
Open House Sun, Sep 27th 1:00 PM - 3:00 PM - Views - Primary on Main























Address
941 Paw Paw Drive, Holland, MI
Price
$ 435,000
Property Attributes
- MLS#26050984
- TypeSingle Family
- Listing Status Active
- CountyOTTAWA
- CityHolland
- AreaHolland City
- NeighborhoodHolland City
- Zip49423
- StyleRanch
- Year Built2002
- Taxes$ 6535
- Price$ 435,000
- Bedrooms4
- Full Bathrooms3
- Half Bathrooms0
- Sqr Footage2010
- Lot Size0.22 Acres
Data Source:
Michigan Regional Information Center (MICHRIC)
Property Description
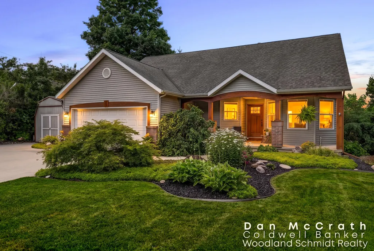
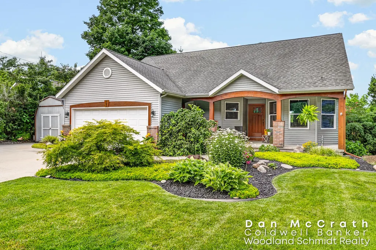
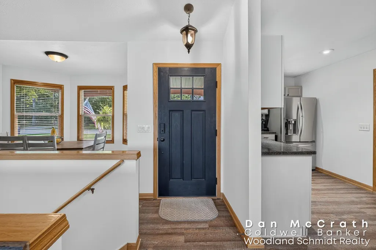
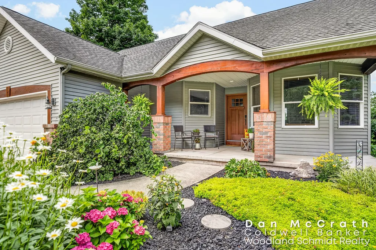
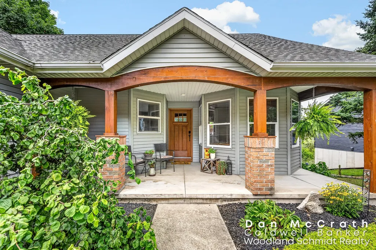
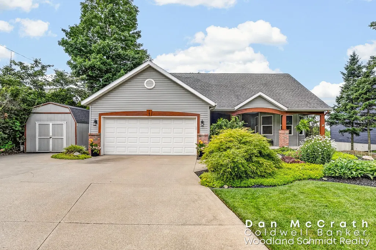
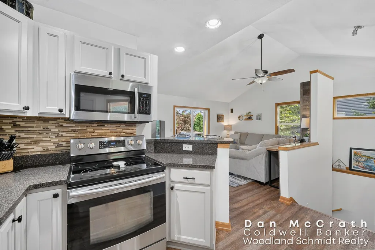
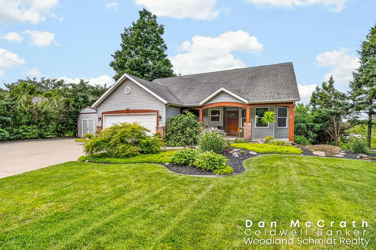
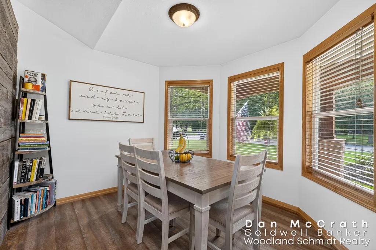
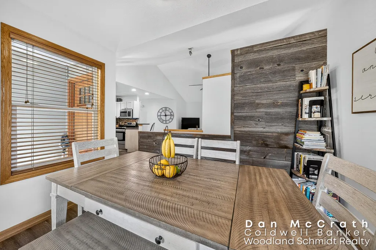
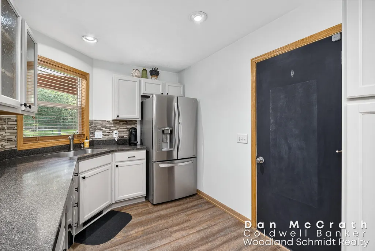
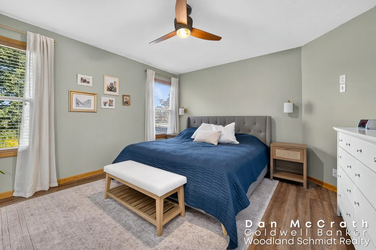
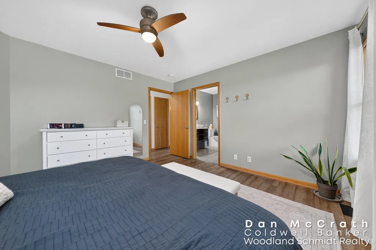
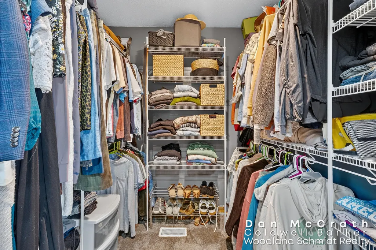
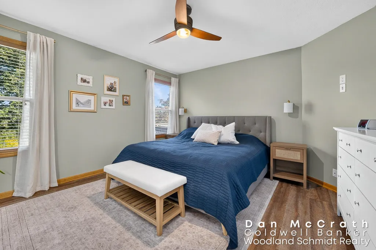
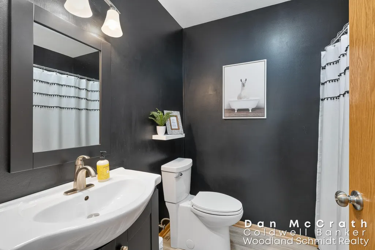
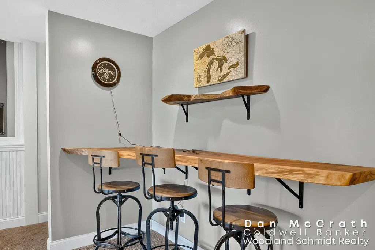
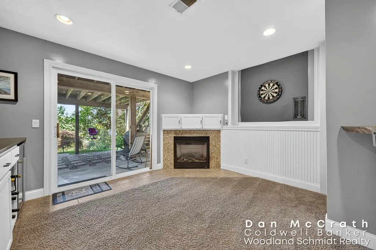
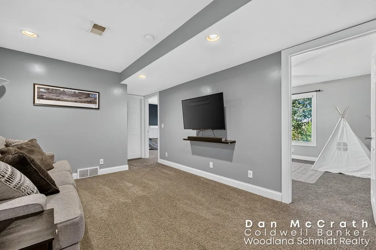
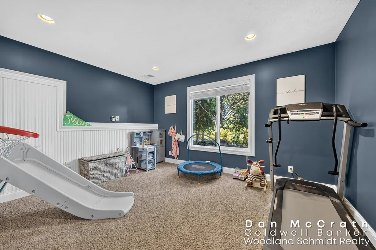
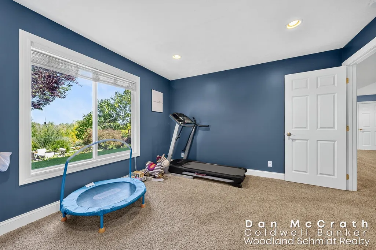
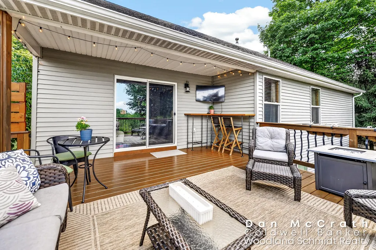
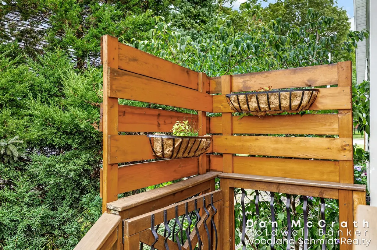
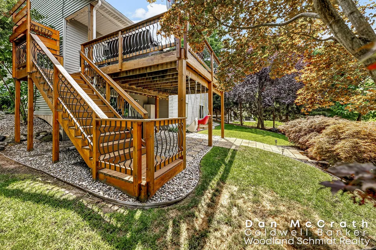
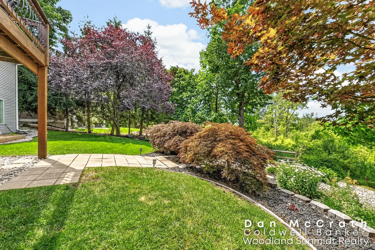
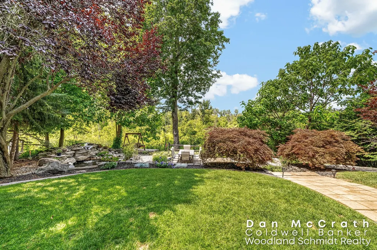
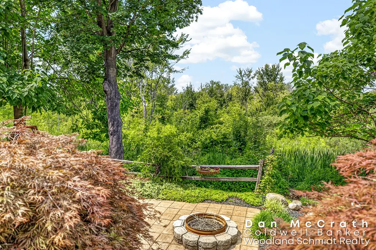
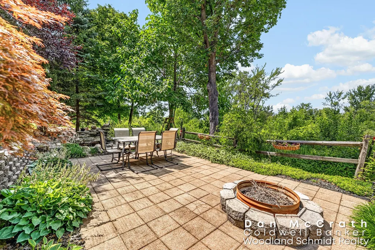
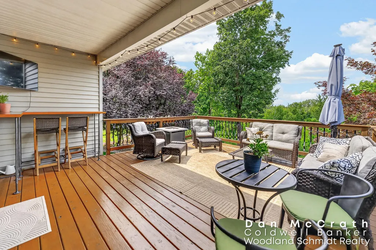
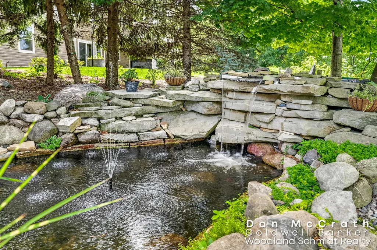
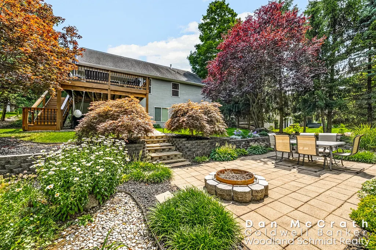
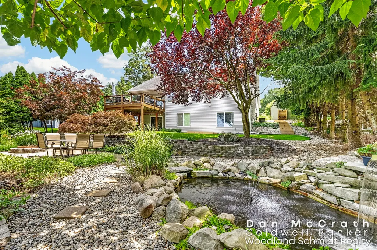
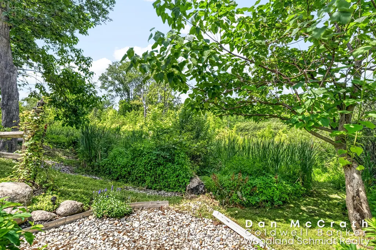
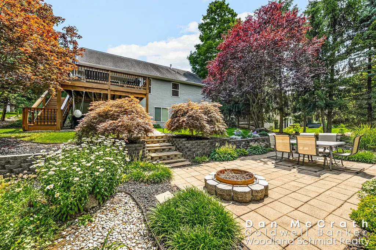
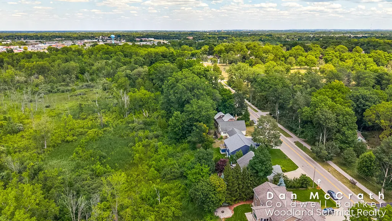
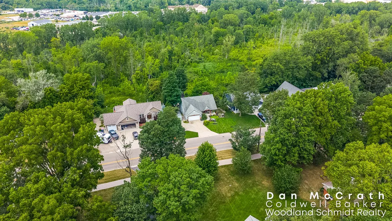
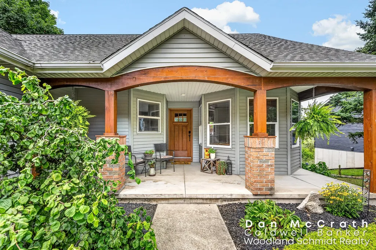
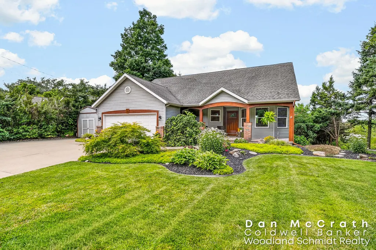
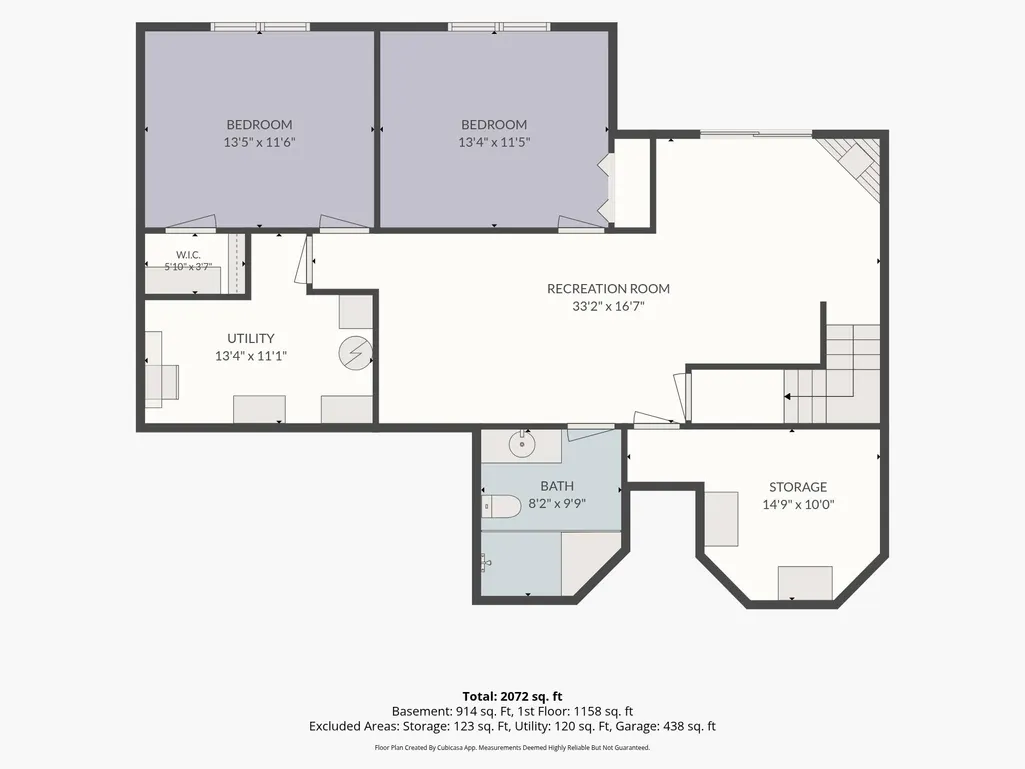
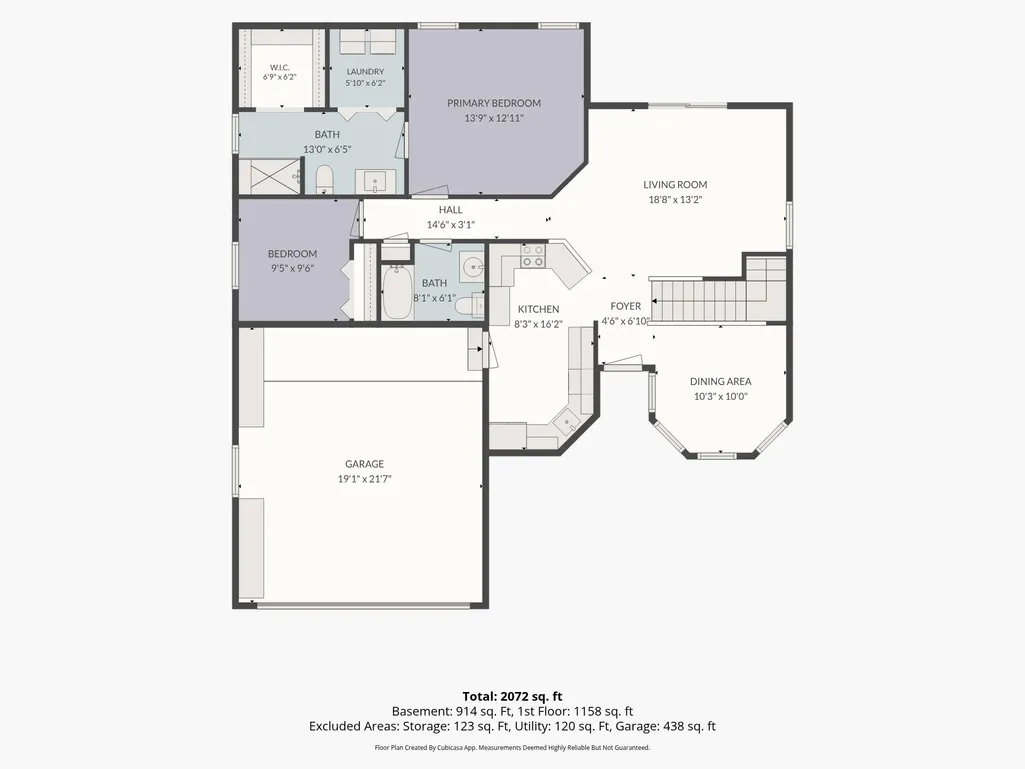
Welcome to 941 Paw Paw Drive in Holland where the curb appeal is inviting and the back yard living and view is spectacular. Enter from a spacious front covered-porch into this open main -floor featuring the Family Room with slider which opens out onto the upper deck overlooking the back yard oasis. On the main floor, enjoy the Dining Room, Kitchen with good quality appliances and beautiful counter-tops, main-floor bedroom suite with full bathroom, walk-in shower and walk-in closet as well as an additional full-bathroom and bedroom. Downstairs you'll find a large living room with wet-bar including a mini-fridge, an additional custom bar, two bedrooms with daylight windows and a full-bathroom. Outside the lower-level slider you can enjoy the well landscaped yard with brick pavers patio and man-made pond with a stone waterfall. This "slice of country heaven" feel is situated right within the Holland City limits and is ready for it's next owner. Schedule your viewing today.
| Price History | |
|---|---|
| 9/24/2026 | Listed $435,000 |
General Features
| Sewer | Public |
|---|---|
| Heating | Forced Air,Space Heater |
| Cooling | Central Air |
| Utilities | Natural Gas Available,Electricity Available,Cable Available,Natural Gas Connected,Cable Connected |
| Possession | Close Plus 30 Days |
| Roof | Composition,Shingle |
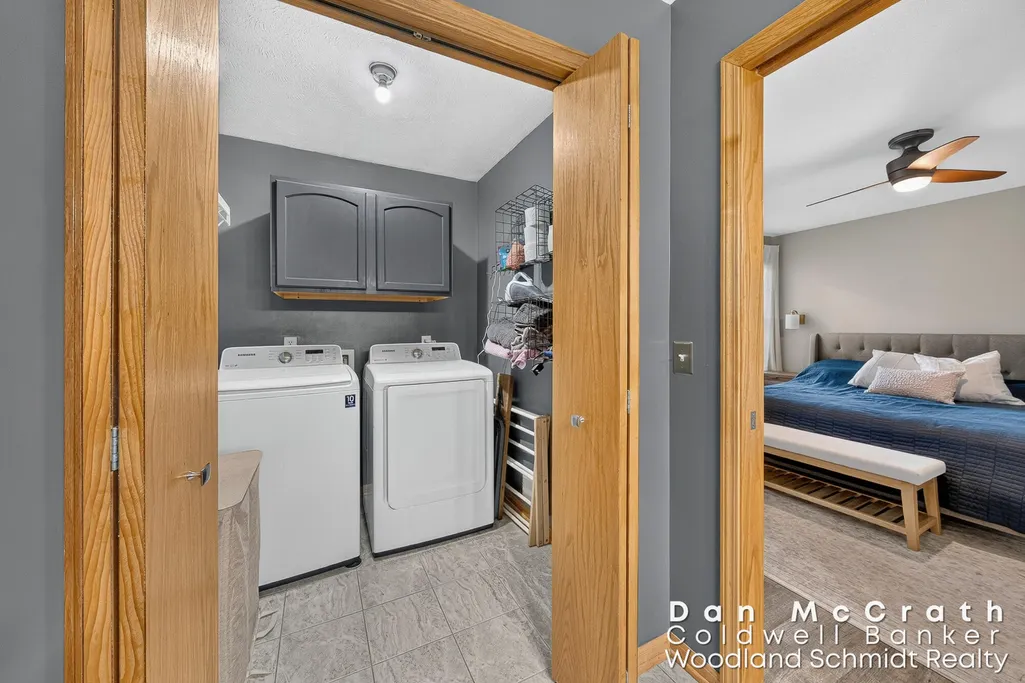
| Appliances | Bar Fridge,Cooktop,Dishwasher,Disposal,Dryer,Microwave,Oven,Range,Refrigerator,Washer |
| Garage Spaces | 2.0 |
| Architectural Style | Ranch |
| Security Features | Smoke Detector(s) |
| Construction Materials | Brick,Vinyl Siding |
| Exclusions | Seller will reserve the following items: Main Bedroom Wall Sconces,Wall Mirror and Curtains and Curtain Rods,All TV's and TV Wall Mounts,Deep Freezer and Storage Room Shelving Units. |
| Year Built | 2002 |
| Stories Count | 1 |
| Township | Holland City |
| Property Subtype | Single Family Residence |
| Tax Year | 2025 |
| Ownership | Private Owned |
| County | Ottawa |
| New Construction | No |
| Property Type | Residential |
| Attached Garage | Yes |
| Garage Y/N | Yes |
| Other Structures | Shed(s) |
| Total Rooms | 7 |
| Full Baths | 3 |
| Status | Active |
| Directions | Take Paw Paw Drive south of Chicago Drive or north of 8th Street where home is between Legion Park Drive and Cambridge and it's on the east side of the road. |
| City | Holland |
| High School District | Holland |
| Zoning Description | Residential |
| Lot Size Units | Acres |
| Lot Size Square Feet | 10006.0 |
| Carport Y/N | No |
| Listing Terms | Cash,FHA,VA Loan,Conventional |
| Land Lease Y/N | No |
| Tax Annual Amount | 6535.0 |
| Home Warranty Y/N | No |
| Lease Renewal Y/N | No |
| Additional Parcels Y/N | No |
| Rent Control Y/N | No |
| Standard Status | Active |
| Occupancy Type | Owner |
| Tax Assessed Value | 158428 |
| MobileHomeRemainsYN | No |
| Legal Description | PART OF W 1/2 OF W 1/2 OF NW 1/4 OF NE 1/4 COM N 1/4 COR,TH S 0D 31M 58S W 1048.37 FT TO N'LY LI OF PAW PAW DR,TH N 54D 32M 58S E 91.06 FT & N 55D 40M 09S E 16.79 FT ALG SD LI TO PT OF BEG,TH N 34D 1 |
| Senior Community | None |
Interior Features
| Interior Amenities | Ceiling Fan(s),Garage Door Opener,Wet Bar |
|---|---|
| Basement | Daylight,Full,Walk-Out Access |
| Flooring | Carpet,Ceramic Tile,Laminate,Tile,Wood |
| Total Fireplaces | 1 |
| Fireplace Features | Gas Log,Living Room |
| Air Conditioning Y/N | Yes |
| Heating Y/N | Yes |
| Window Features | Insulated Windows,Window Treatments |
| Fireplace Y/N | Yes |
| Laundry Features | Laundry Room,Main Level |
| Total Bedrooms | 4 |
| Below Grade Finished Area | 0.0 |
| Main Level Bedrooms | 2 |
| Total Baths | 3 |
Exterior Features
| Parking Features | Garage Door Opener,Attached |
|---|---|
| Lot Features | Wooded,Ravine |
| Water Source | Public |
| Lot Size Area | 0.22 |
| Spa | No |
| Building Area Total | 1160.0 |
| Lot Dimensions | 73 x 134 |
| Lot Size Acres | 0.22 |
| Road Surface Type | Paved |
| Waterfront Y/N | No |
| Other Equipment | Satellite Dish |
| Crops Included Y/N | No |
| Horse Y/N | No |
| Irrigation Water Rights Y/N | No |
Amenities
- Foreclosure
- Views
- Short Sale
- New Construction
- Adult 55+
- Lease To Own
- No HOA Fees
- Furnished
- Primary On Main
- Air Conditioning
- Seller Finance
- Green
- Fixer Upper
- Horse
- Golf
- Fireplace
- Deck
- Garage
- Basement
- Pool
Property vs Single Family Average in 49423
Price
Taxes
Year Built
 Listing information is provided by Participants of the MichRIC MLS. IDX information is provided exclusively for personal, non-commercial use, and may not be used for any purpose other than to identify prospective properties consumers may be interested in purchasing. Information deemed reliable but not guaranteed. ©: MichRIC MLS. Last Update September 24, 2026 5:18 PM UTC
