
Primary on Main

























Address
2651 Plainview Street, Kalamazoo, MI
Price
$ 425,000
Property Attributes
- MLS#26050814
- TypeSingle Family
- Listing Status Active
- CountyKALAMAZOO
- CityKalamazoo
- AreaOshtemo Twp
- NeighborhoodOshtemo Twp
- Zip49009
- StyleRanch
- Year Built1955
- Taxes$ 3764
- Price$ 425,000
- Bedrooms3
- Full Bathrooms1
- Half Bathrooms1
- Sqr Footage1606
- Lot Size0.83 Acres
Data Source:
Michigan Regional Information Center (MICHRIC)
Property Description
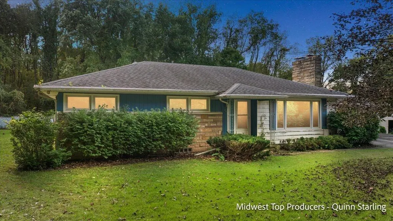
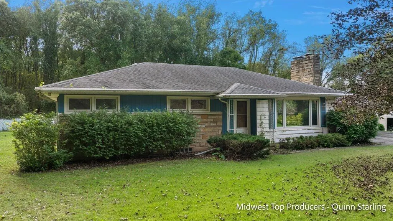
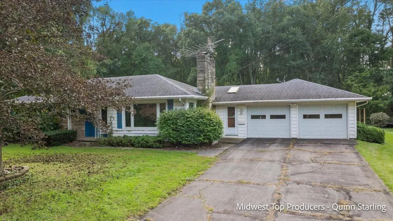
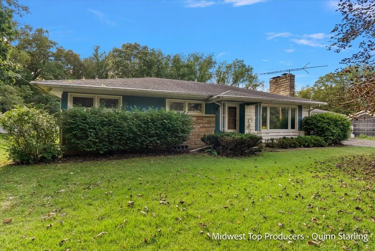
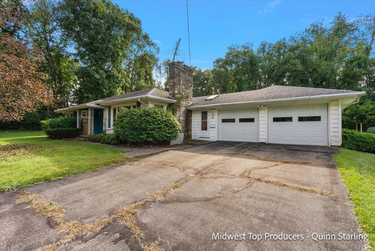
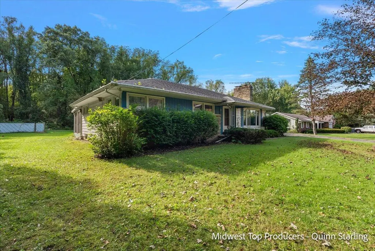
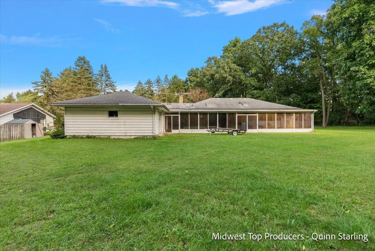
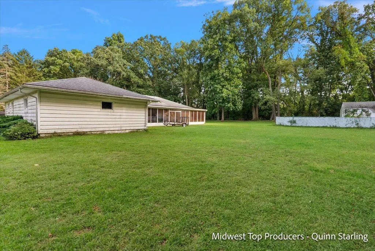
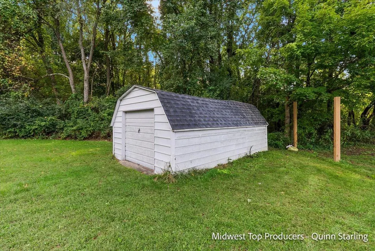
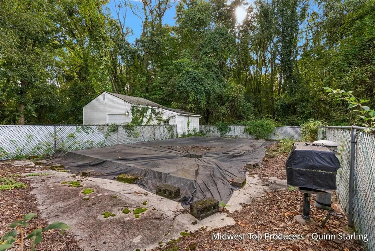
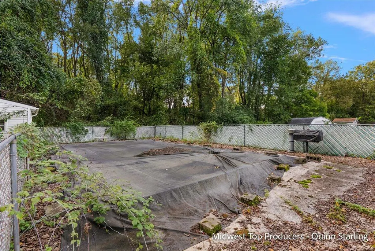
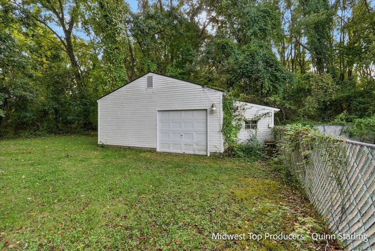
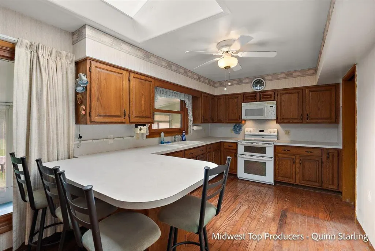
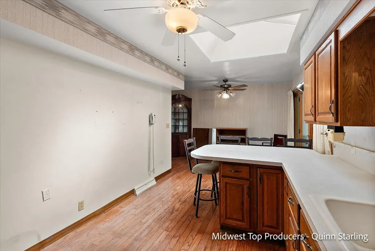
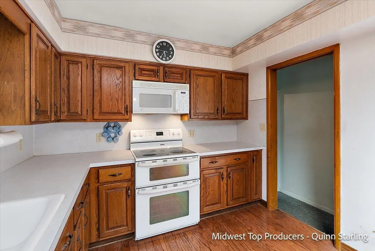
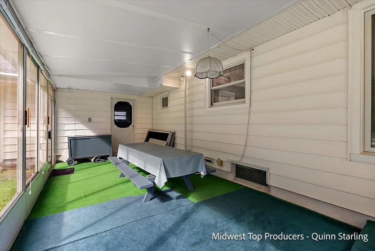
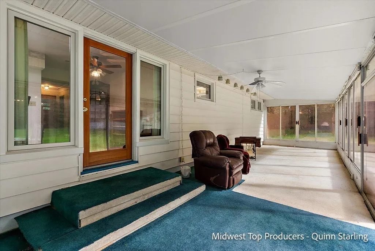
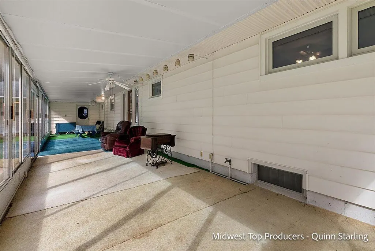
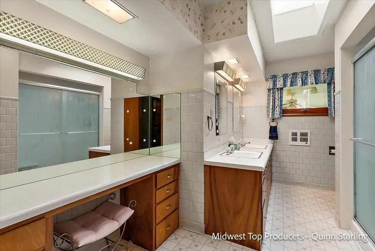
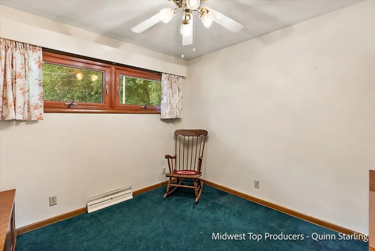
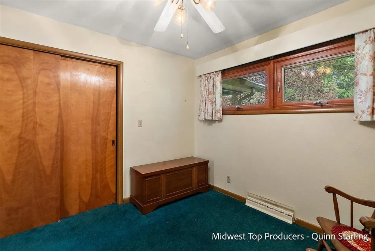
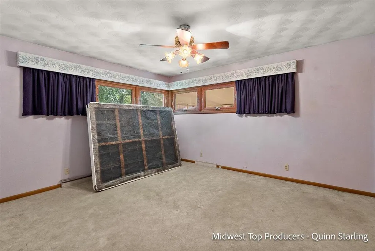
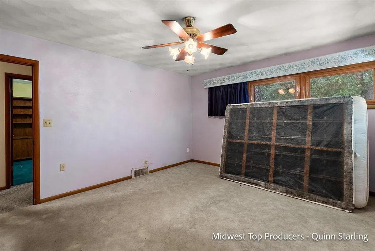
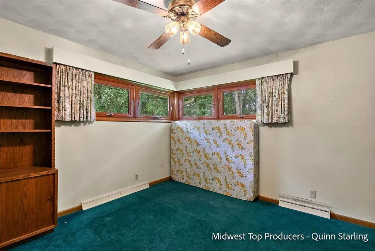
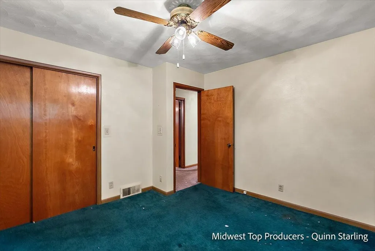
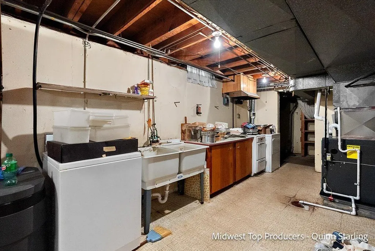
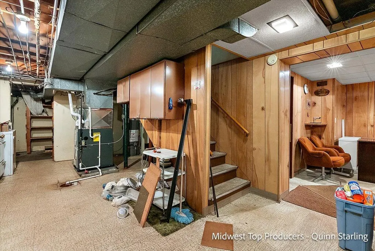
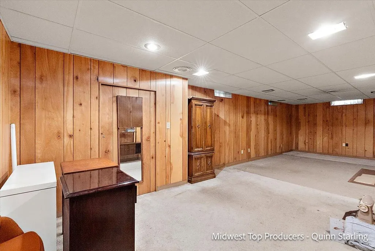
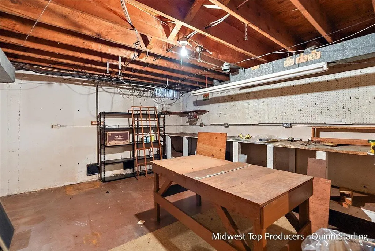
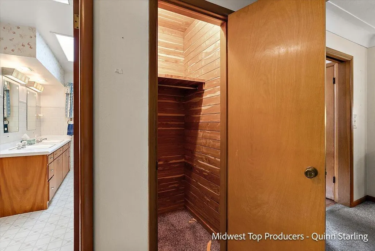
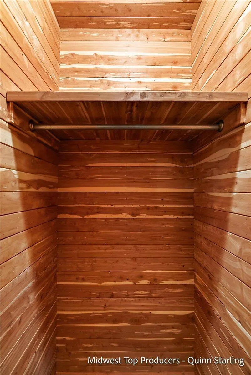
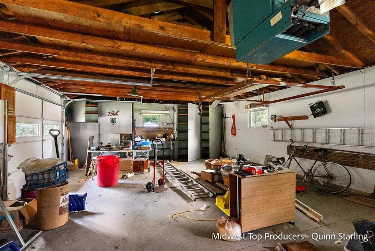
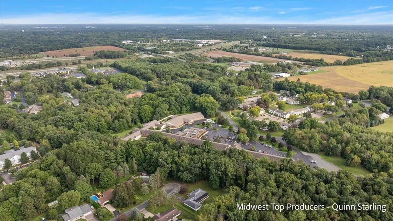
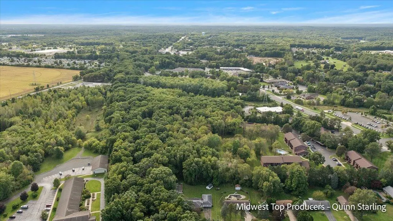
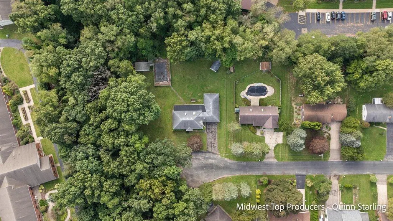
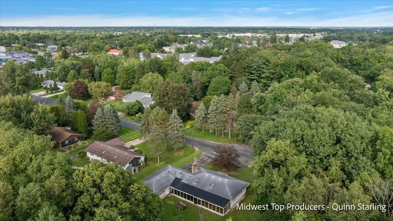
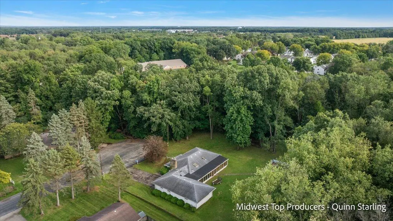
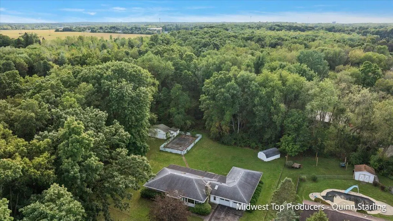
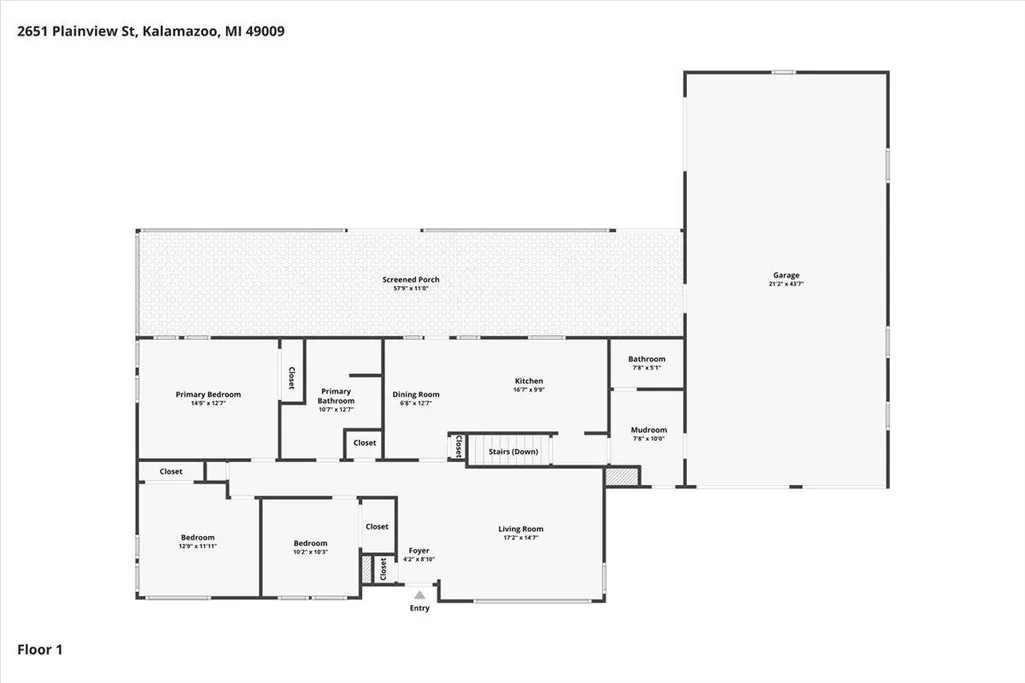
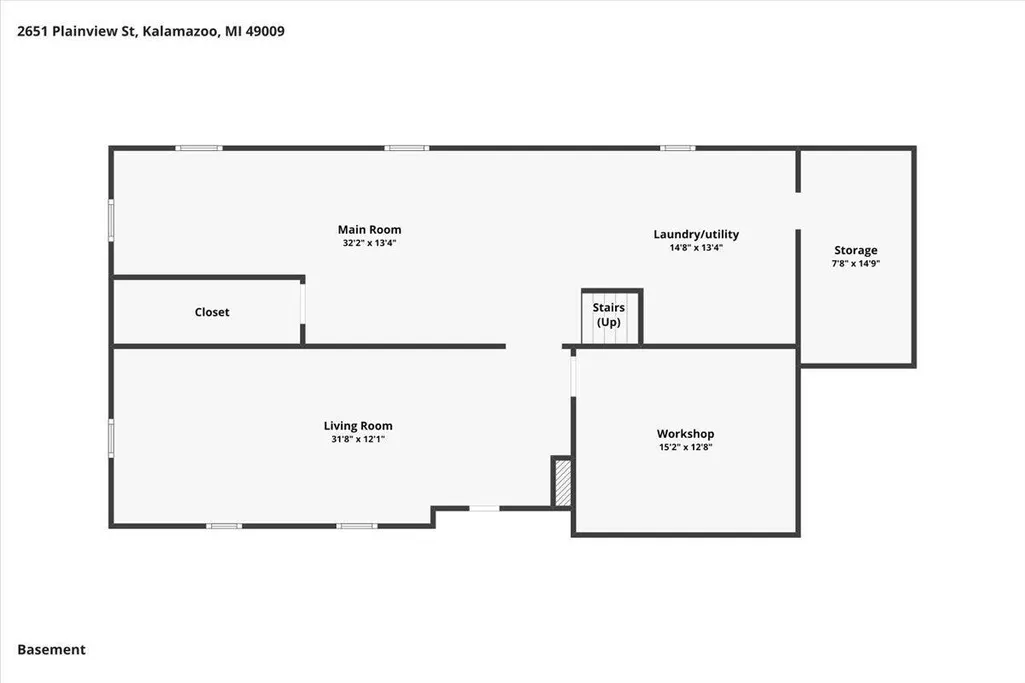
Tucked away on a quiet cul-de-sac just off Stadium Drive, this 3-bedroom, 1.5-bath home offers plenty of space, storage, and opportunity to make it your own! The main level features 1,223 sqft of finished living space, while the 1,312 sq ft basement includes a 383 sqft finished living room, as well as a workshop for the tinkerers. It offers many original and vintage details throughout that add character, including built-in shelving in one bedroom, a fully cedar wood closet, and a full bath with dual sinks and a built-in vanity. Outside, enjoy a spacious corner lot, cozy front porch, enclosed rear porch, and an in-ground pool with pool house with an attached shed and a separate storage shed. The pool is currently out of service but may be restored or removed and filled in. There's a 4-stall garage with rear facing door, built-in shelving, and loft storage to provide even more functionality. Make this home yours by scheduling a showing today!! The built-in shelving unit in one of the additional bedrooms was built by the seller's father for one of his birthdays, and is unable to be removed from the property; it was built with care! The closet near the dining area and living room opens to reveal a gracious amount of space! In the basement living room there is a door leading to the old well room where the mirror was hanging up on the "wall". It now has shelving and the water meter. Be sure to look in there! The in-ground pool does not require a permit to fill in, should the future owner's wish to. It does come with a pool cover that is in the pool house/storage. Seller is not aware of any defects. Buyers are to do their due diligence!
| Price History | |
|---|---|
| 9/24/2026 | Listed $425,000 |
General Features
| Sewer | Septic Tank |
|---|---|
| Heating | Forced Air |
| Cooling | Central Air |
| Possession | Close Plus 30 Days |
| Roof | Shingle |
| Appliances | Dryer,Microwave,Oven,Range,Washer,Water Softener Owned |
| Garage Spaces | 4.0 |
| Architectural Style | Ranch |
| Pool Features | In Ground,Outdoor/Above |
| Construction Materials | Vinyl Siding |
| Exclusions | 4 Brown Cabinet(s) in the garage will be removed prior to close. |
| Year Built | 1955 |
| Stories Count | 1 |
| Township | Oshtemo Twp |
| Property Subtype | Single Family Residence |
| Tax Year | 2025 |
| Ownership | Private Owned |
| County | Kalamazoo |
| New Construction | No |
| Property Type | Residential |
| Attached Garage | Yes |
| Garage Y/N | Yes |
| Other Structures | Shed(s) |
| Total Rooms | 9 |
| Full Baths | 1 |
| Status | Active |
| Directions | Home is at the end of the cul-de-sac on the right-hand side on Plainview,off of Stadium Dr |
| City | Kalamazoo |
| High School District | Kalamazoo |
| Zoning Description | Residential |
| Lot Size Units | Acres |
| Lot Size Square Feet | 36155.0 |
| Carport Y/N | No |
| Listing Terms | Other,Cash,Conventional |
| Land Lease Y/N | No |
| Tax Annual Amount | 3764.0 |
| Home Warranty Y/N | No |
| Lease Renewal Y/N | No |
| Additional Parcels Y/N | No |
| Rent Control Y/N | No |
| Virtual Tour | https://www.zillow.com/view-imx/743dce1c-a9ce-4536-8276-f2174d217b63?initialViewType=pano&utm_source=dashboard |
| Standard Status | Active |
| Occupancy Type | Vacant |
| Tax Assessed Value | 86754 |
| MobileHomeRemainsYN | No |
| Legal Description | PLAINVIEW LOT 8 ALSO BEG SE COR SD LOT TH S 88.70FT TO CTRLI AT&T ROW TH S 57DEG44MIN W PAR S LI SD LOT 171.86FT TH N 88.7FT TO SW COR SD LOT TH N 57DEG44MIN E 171.86FT TO BEG* **4-93 1993 NUMBER CHA |
| Senior Community | None |
Interior Features
| Interior Amenities | Garage Door Opener |
|---|---|
| Basement | Full |
| Flooring | Carpet,Linoleum,Wood |
| Total Fireplaces | 1 |
| Fireplace Features | Living Room,Wood Burning |
| Air Conditioning Y/N | Yes |
| Heating Y/N | Yes |
| Fireplace Y/N | Yes |
| Half Baths | 1 |
| Laundry Features | In Basement,Sink |
| Total Bedrooms | 3 |
| Below Grade Finished Area | 383.0 |
| Main Level Bedrooms | 3 |
| Total Baths | 2 |
Exterior Features
| Parking Features | Garage Faces Rear,Garage Faces Front,Garage Door Opener,Attached |
|---|---|
| Lot Features | Cul-De-Sac |
| Water Source | Public |
| Lot Size Area | 0.83 |
| Spa | No |
| Building Area Total | 1223.0 |
| Lot Dimensions | 36155 |
| OwnerPhone | 616-446-9781 |
| Lot Size Acres | 0.83 |
| Road Surface Type | Paved |
| Waterfront Y/N | No |
| Crops Included Y/N | No |
| Horse Y/N | No |
| Irrigation Water Rights Y/N | No |
Amenities
- Foreclosure
- Views
- Short Sale
- New Construction
- Adult 55+
- Lease To Own
- No HOA Fees
- Furnished
- Primary On Main
- Air Conditioning
- Seller Finance
- Green
- Fixer Upper
- Horse
- Golf
- Fireplace
- Deck
- Garage
- Basement
- Pool
Property vs Single Family Average in 49009
Price
Taxes
Year Built
 Listing information is provided by Participants of the MichRIC MLS. IDX information is provided exclusively for personal, non-commercial use, and may not be used for any purpose other than to identify prospective properties consumers may be interested in purchasing. Information deemed reliable but not guaranteed. ©: MichRIC MLS. Last Update September 23, 2026 4:26 PM UTC
