












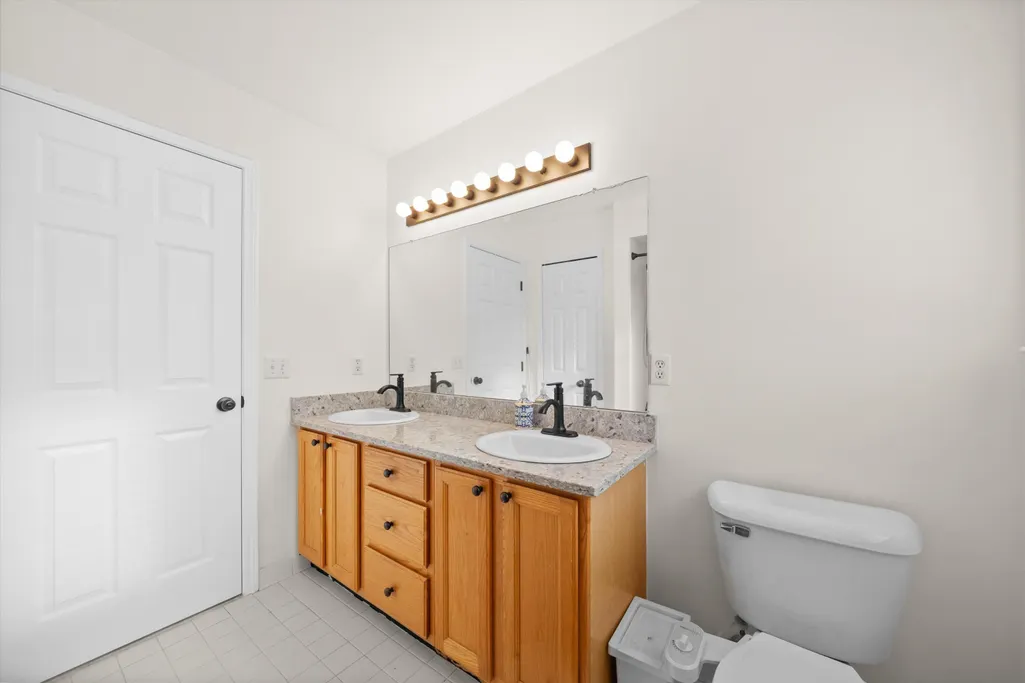
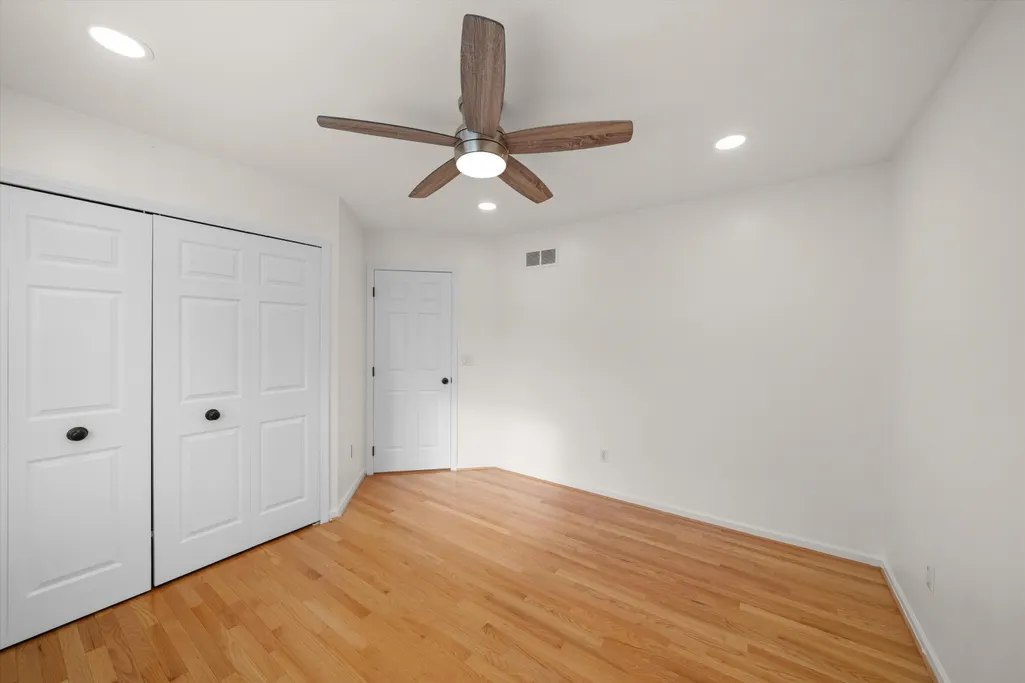
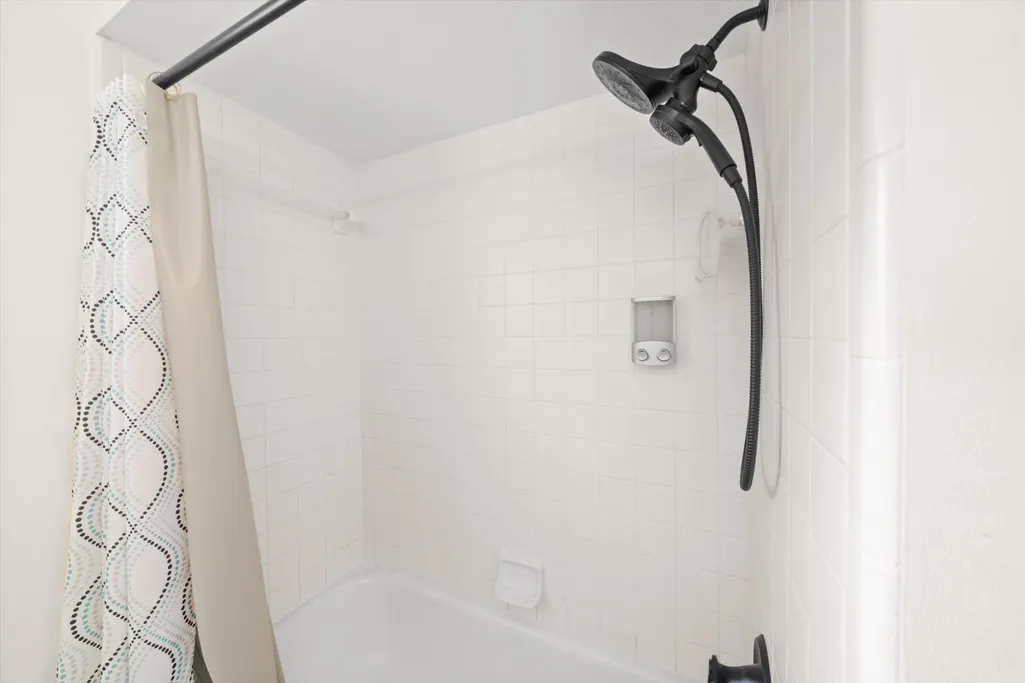
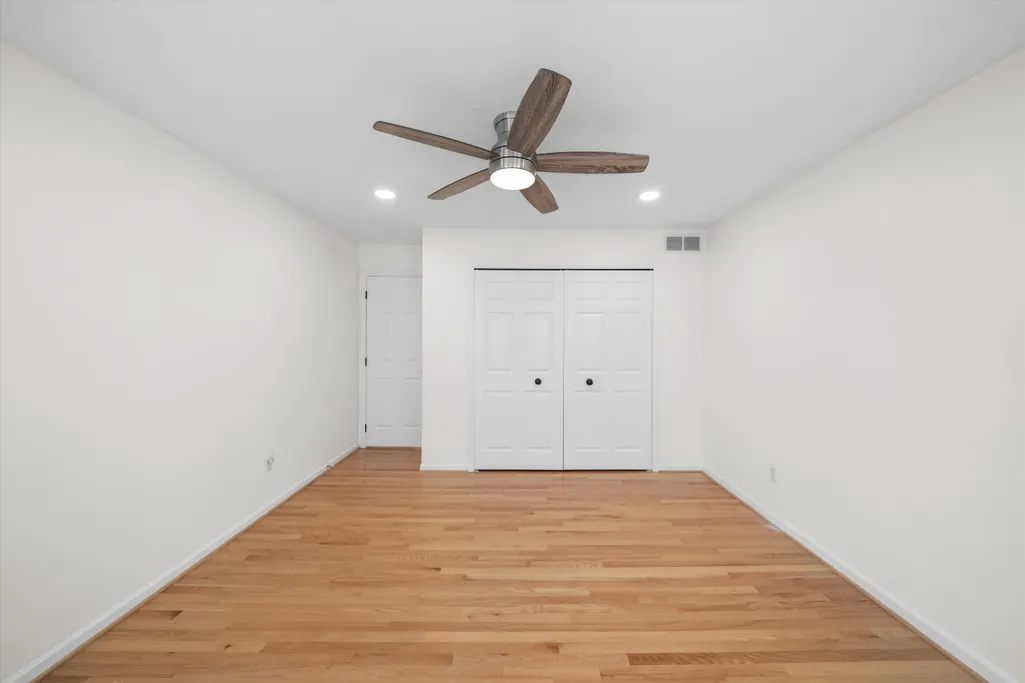






Address
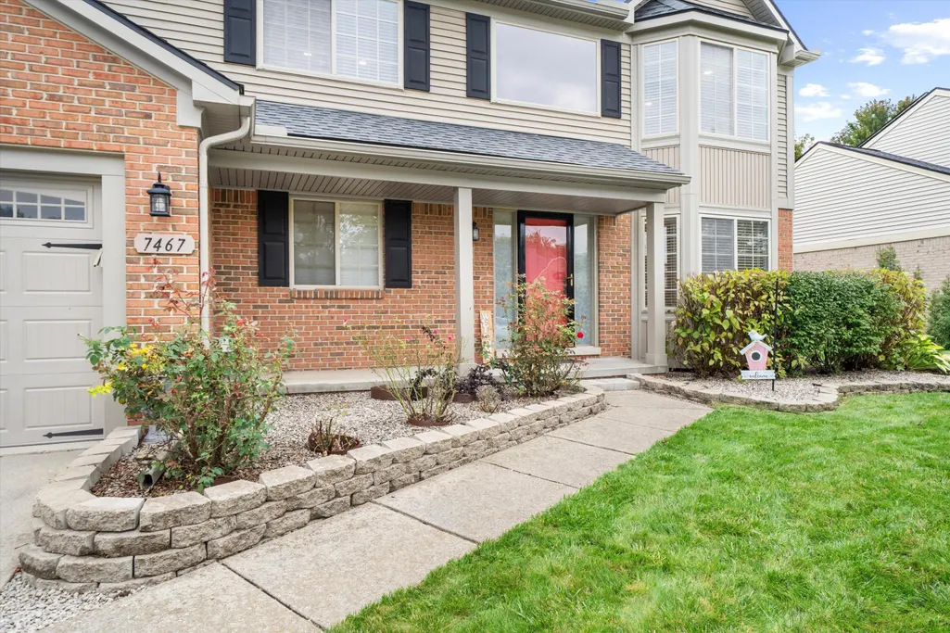
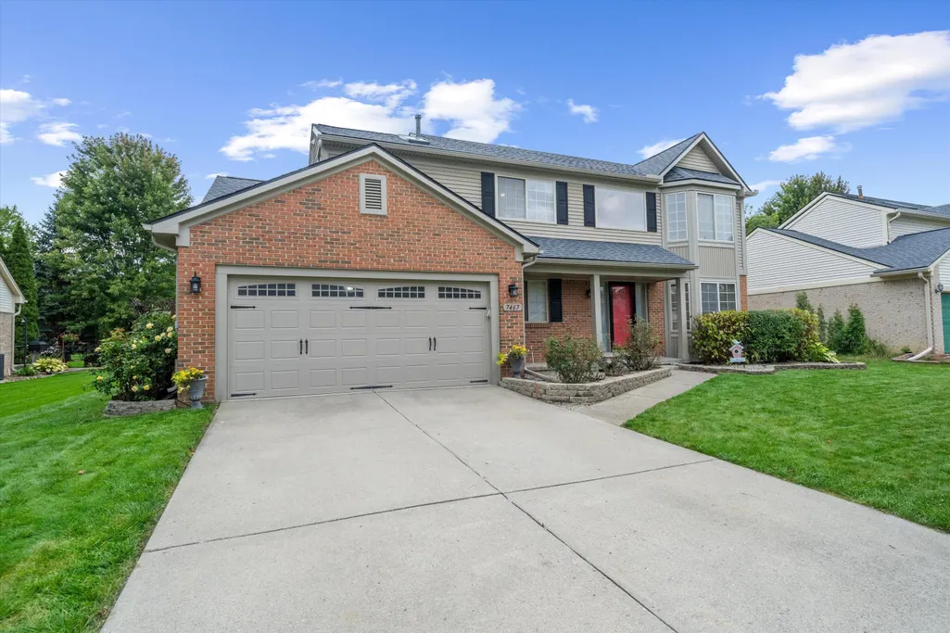
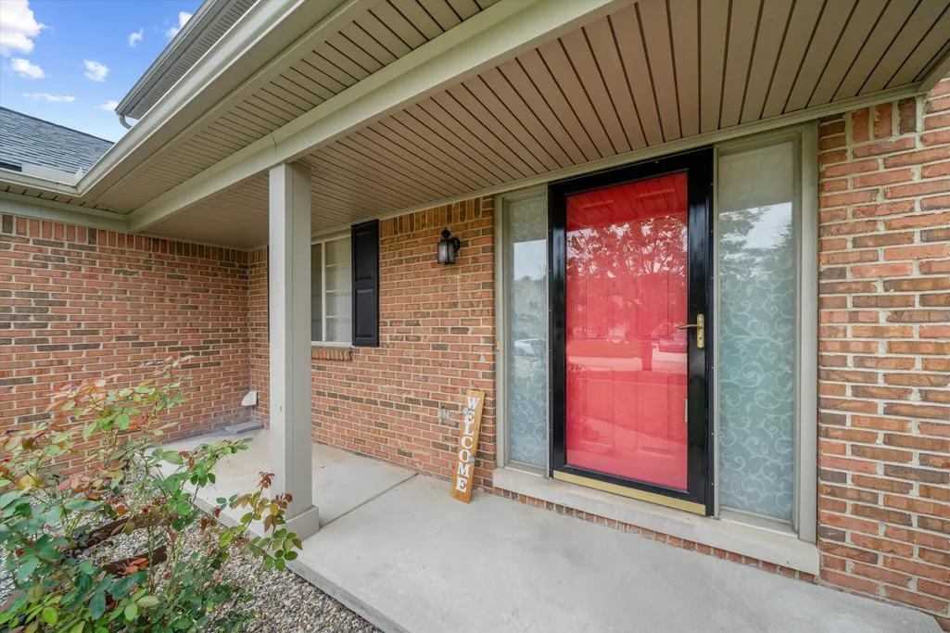
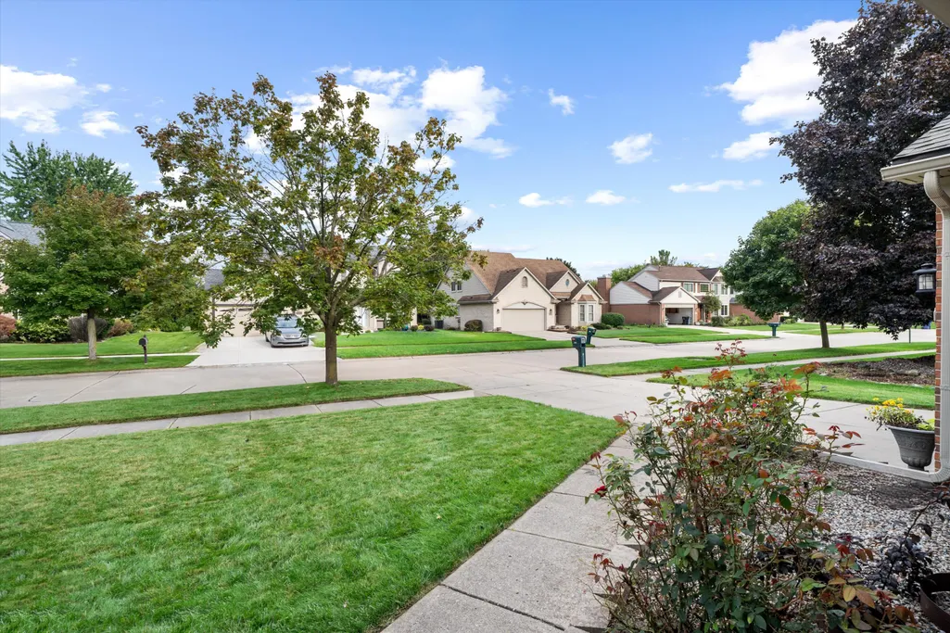
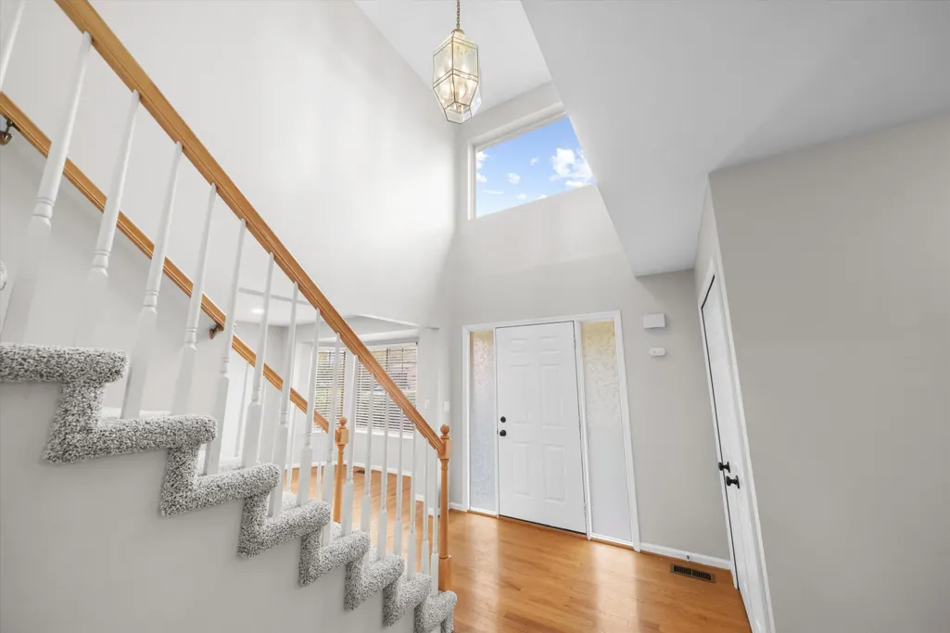
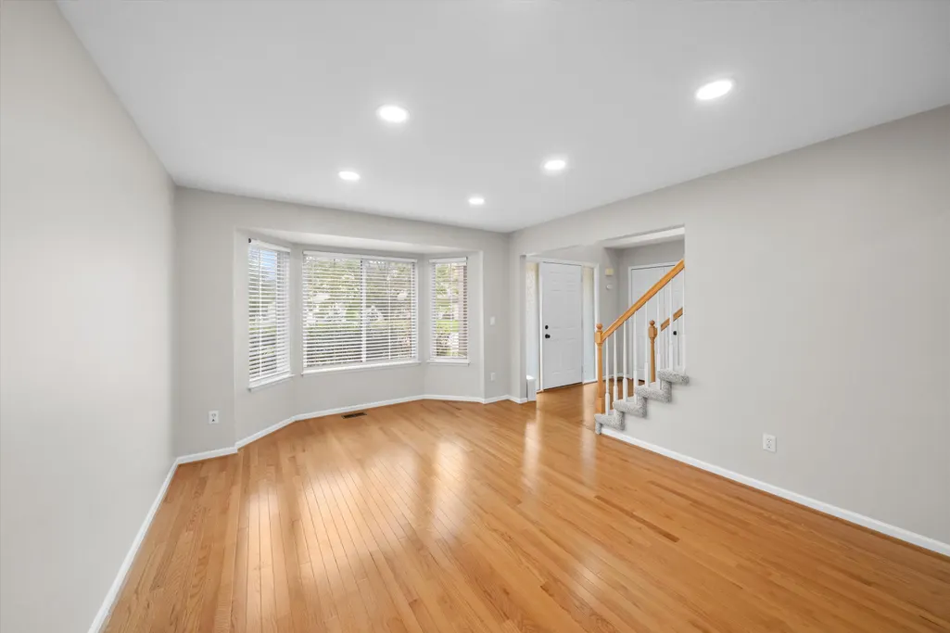
7467 Charrington Drive, Canton, MI
Price
$ 559,000
Property Attributes
- MLS#26050443
- TypeSingle Family
- Listing Status Coming Soon
- CountyWAYNE
- CityCanton
- AreaCanton Twp
- NeighborhoodCanton Twp
- Zip48187
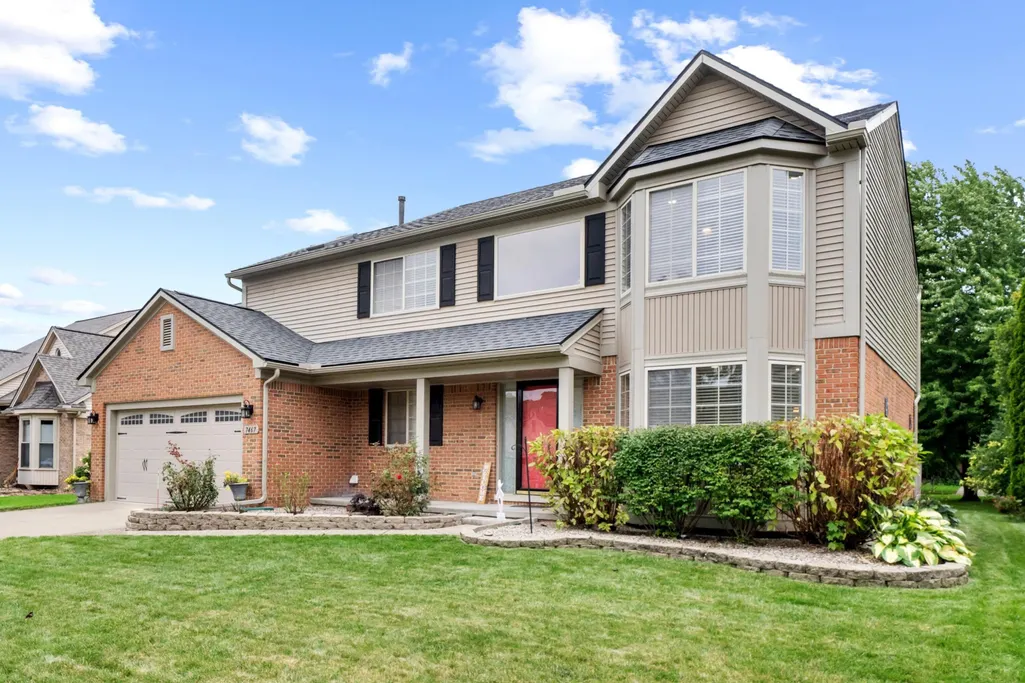
- StyleColonial,Traditional
- Year Built1995
- Taxes$ 7228
- Price$ 559,000
- Bedrooms4
- Full Bathrooms2
- Half Bathrooms1
- Sqr Footage2276
- Lot Size0.21 Acres
Data Source:
Michigan Regional Information Center (MICHRIC)
Property Description
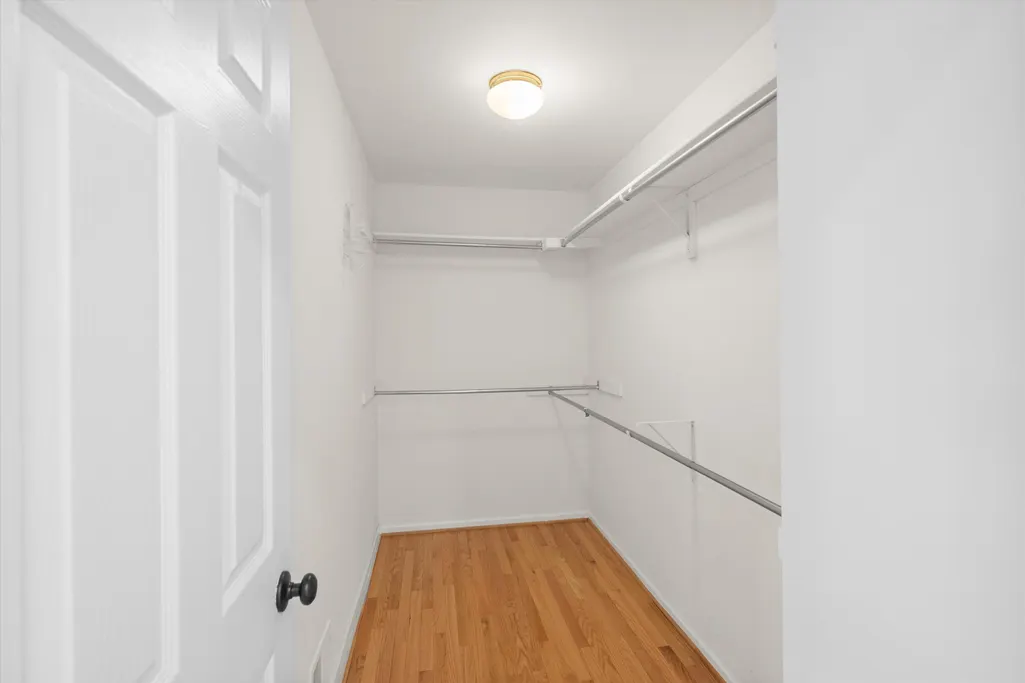
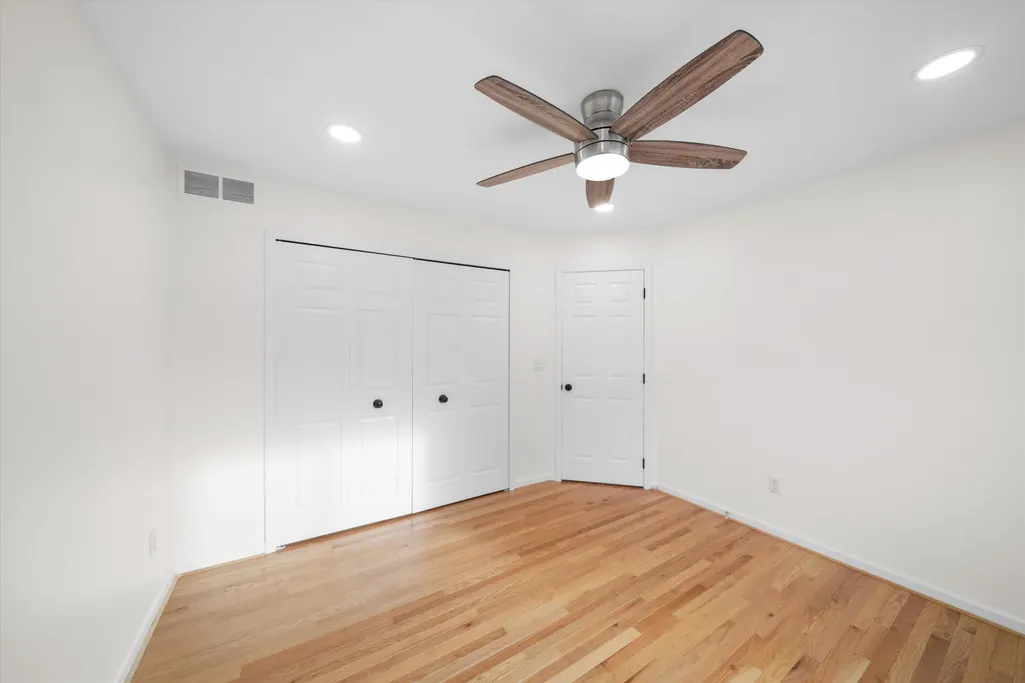
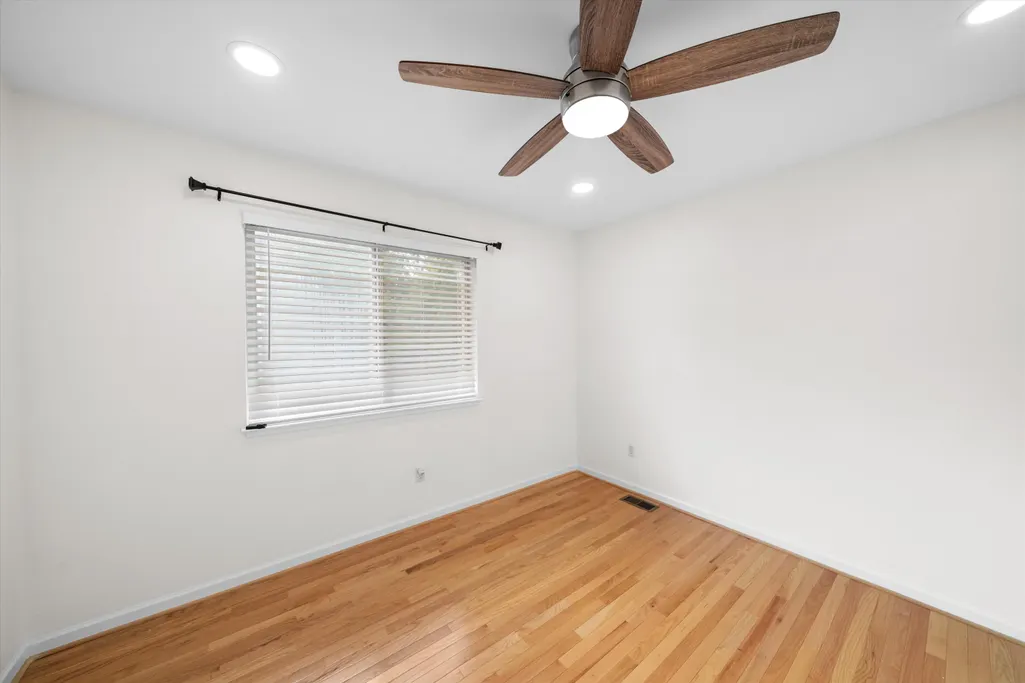
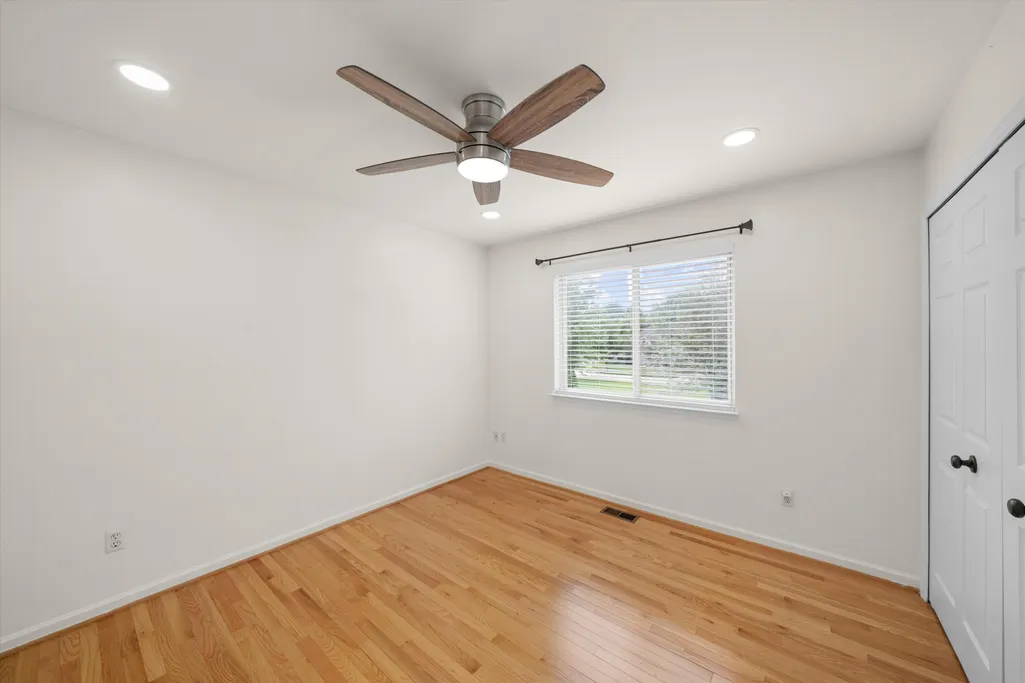
The BENEFIT of this property... amazing details to follow... STAY TUNED
| Elementary School | Middle School | High School |
|---|---|---|
| Miller Elementary School | Pioneer Middle School | Canton High School |
| Price History | |
|---|---|
| 9/22/2026 | Listed $559,000 |
General Features
| Sewer | Public |
|---|---|
| Heating | Forced Air |
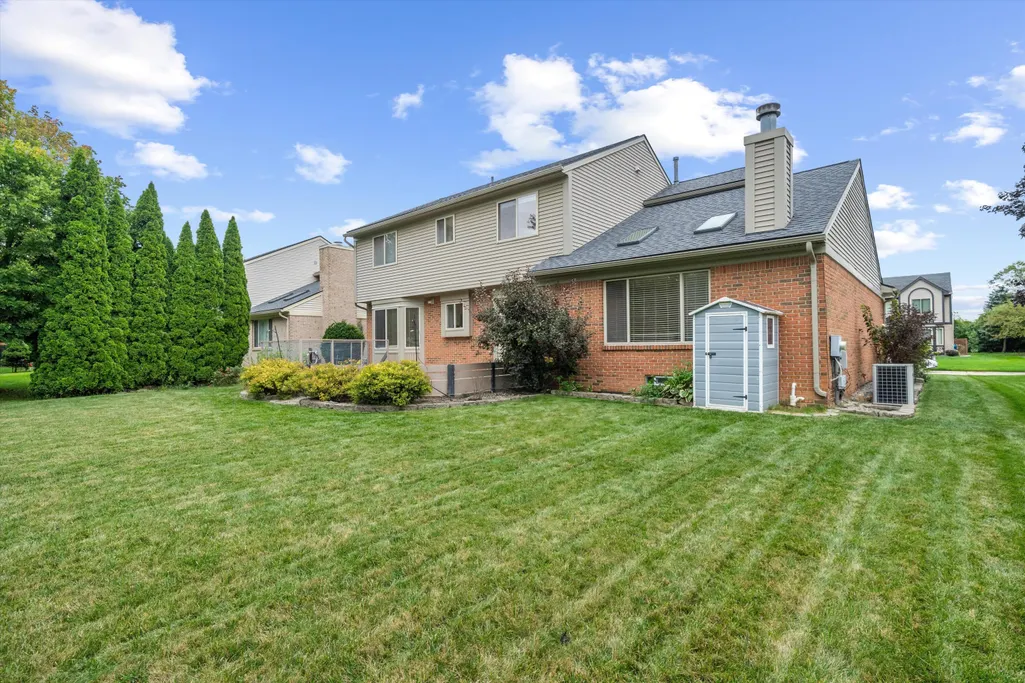
| Cooling | Central Air |
| Utilities | Phone Connected,Natural Gas Connected,Cable Connected,Storm Sewer,High-Speed Internet |
| Possession | Close Of Escrow |
| Roof | Asphalt,Shingle |
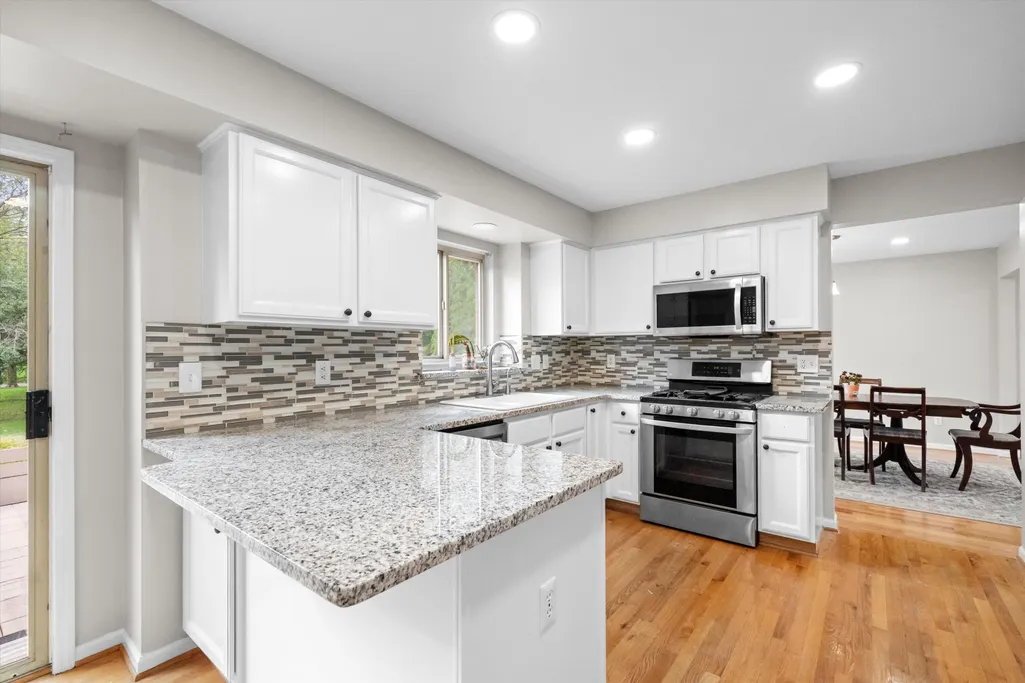
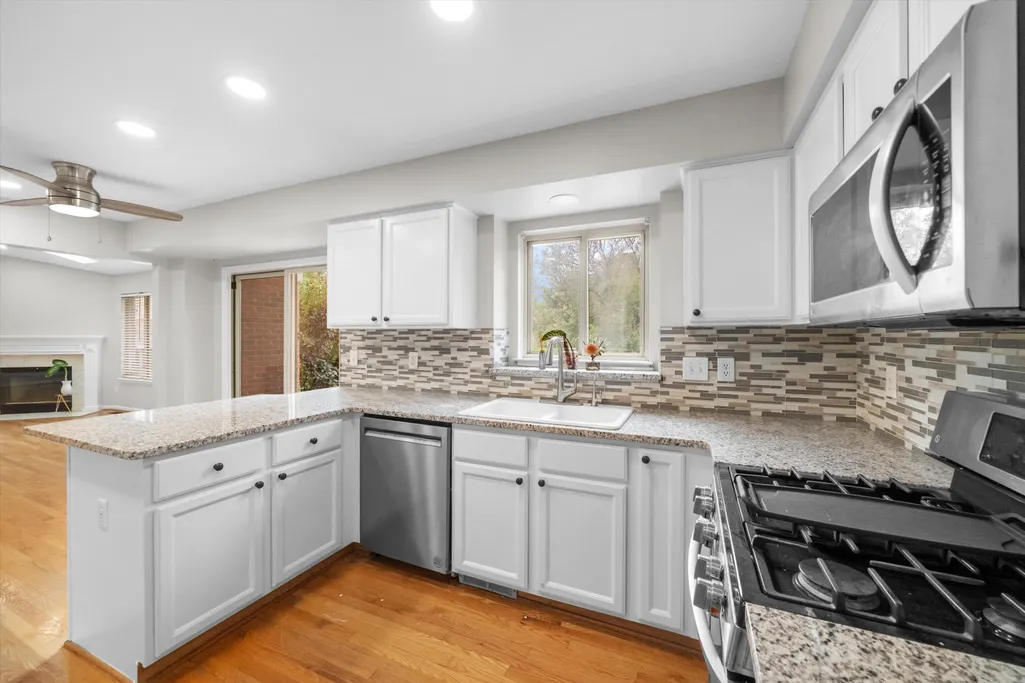
| Appliances | Humidifier,Dishwasher,Disposal,Dryer,Microwave,Oven,Range,Refrigerator,Washer |
| Garage Spaces | 2.0 |
| Architectural Style | Colonial,Traditional |
| Security Features | Smoke Detector(s) |
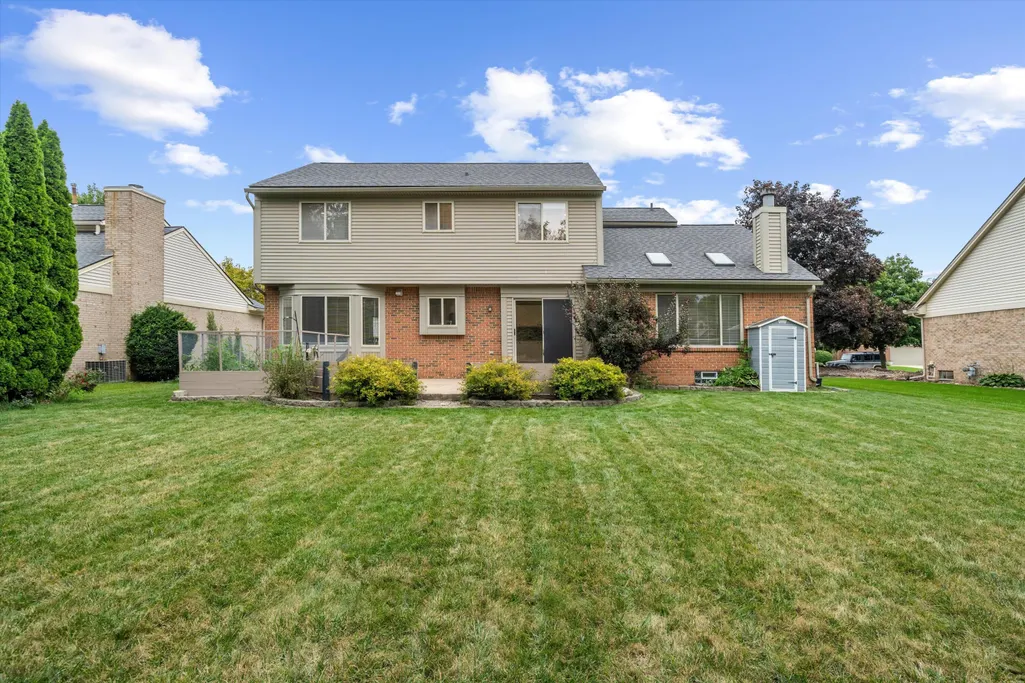
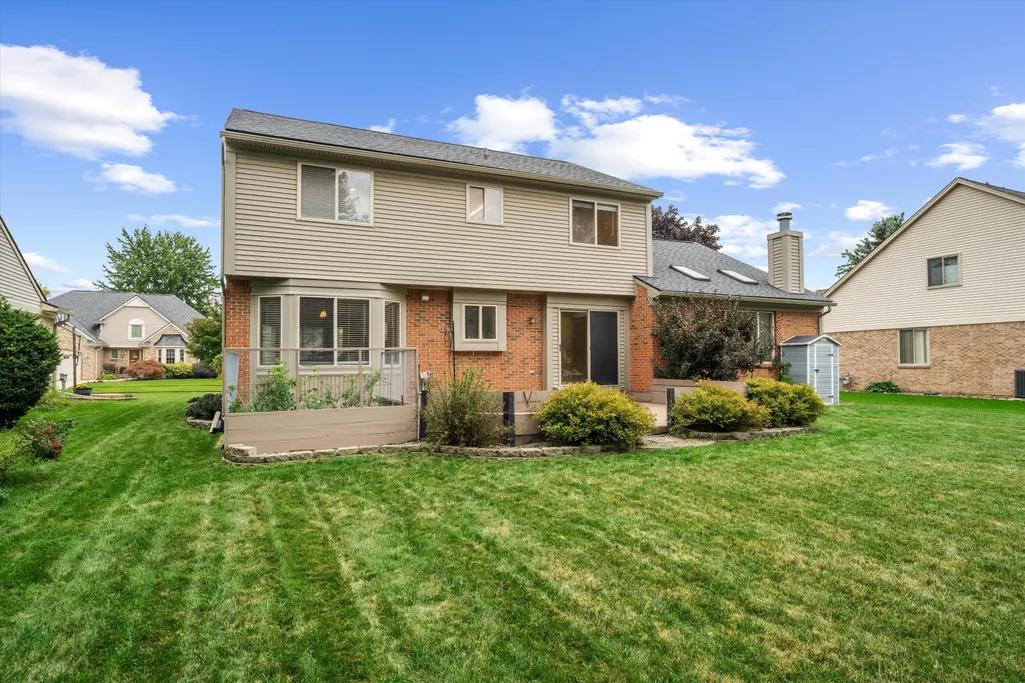
| Construction Materials | Brick,Vinyl Siding |
| Year Built | 1995 |
| Stories Count | 2 |
| Township | Canton Twp |
| Property Subtype | Single Family Residence |
| Tax Year | 2025 |
| Ownership | Private Owned |
| County | Wayne |
| New Construction | No |
| Property Type | Residential |
| Attached Garage | Yes |
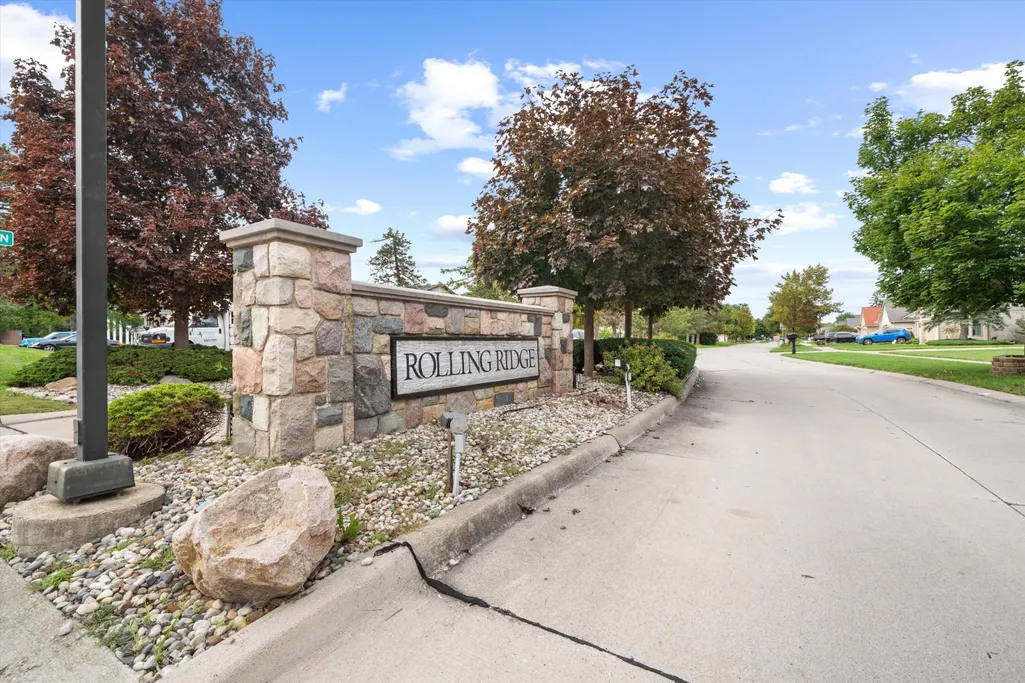
| Subdivision Name | Rolling Ridge Wccp 381 |
| Garage Y/N | Yes |
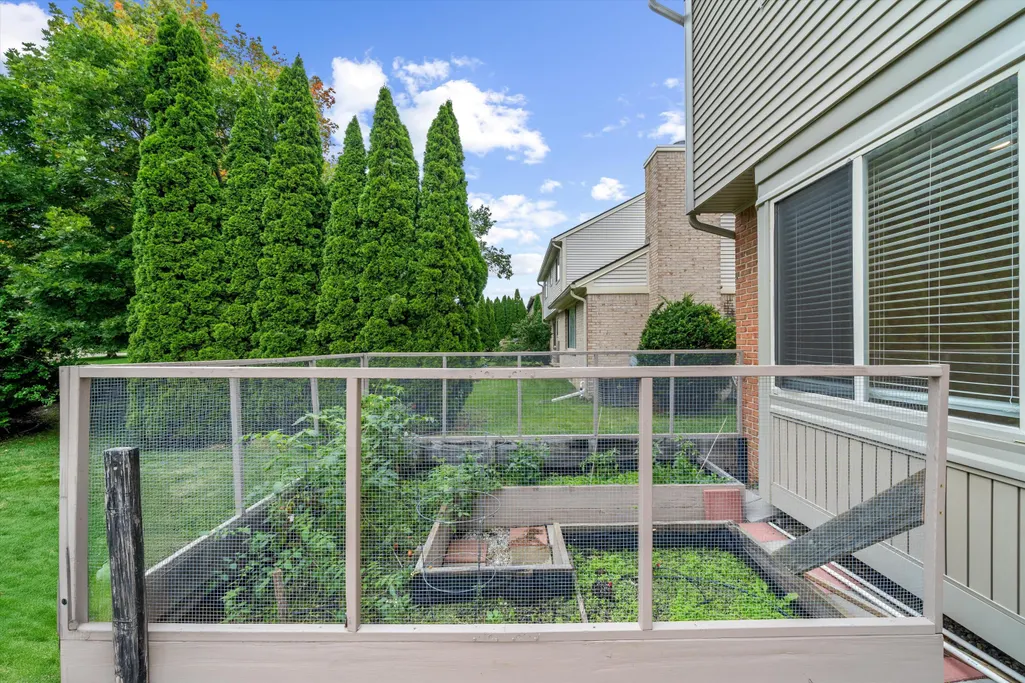
| Other Structures | Shed(s) |
| Total Rooms | 15 |
| Full Baths | 2 |
| Status | Coming Soon |
| Directions | From Ann Arbor Road go South on Sheldon,take Shedon-Center Rd,turn left on Charrington Dr,house is on Right. |
| City | Canton |
| High School District | Plymouth-Canton |
| Zoning Description | Residential |
| Lot Size Units | Acres |
| Lot Size Square Feet | 9000.0 |
| Carport Y/N | No |
| Listing Terms | Cash,FHA,VA Loan,Conventional |
| Land Lease Y/N | No |
| Tax Annual Amount | 7228.0 |
| Home Warranty Y/N | No |
| Lease Renewal Y/N | No |
| Additional Parcels Y/N | No |
| Rent Control Y/N | No |
| Standard Status | Coming Soon |
| Occupancy Type | Vacant |
| Tax Assessed Value | 181110 |
| MobileHomeRemainsYN | No |
| Legal Description | 03N 4 UNIT 4 WAYNE COUNTY COND SUB PLAN NO. 381 AKA ROLLING RIDGE T2S R8E L27745 P 517 TO 567 WCR |
| Senior Community | None |
| AttributionContact | Info@Brandt-RealEstate.com |
Interior Features
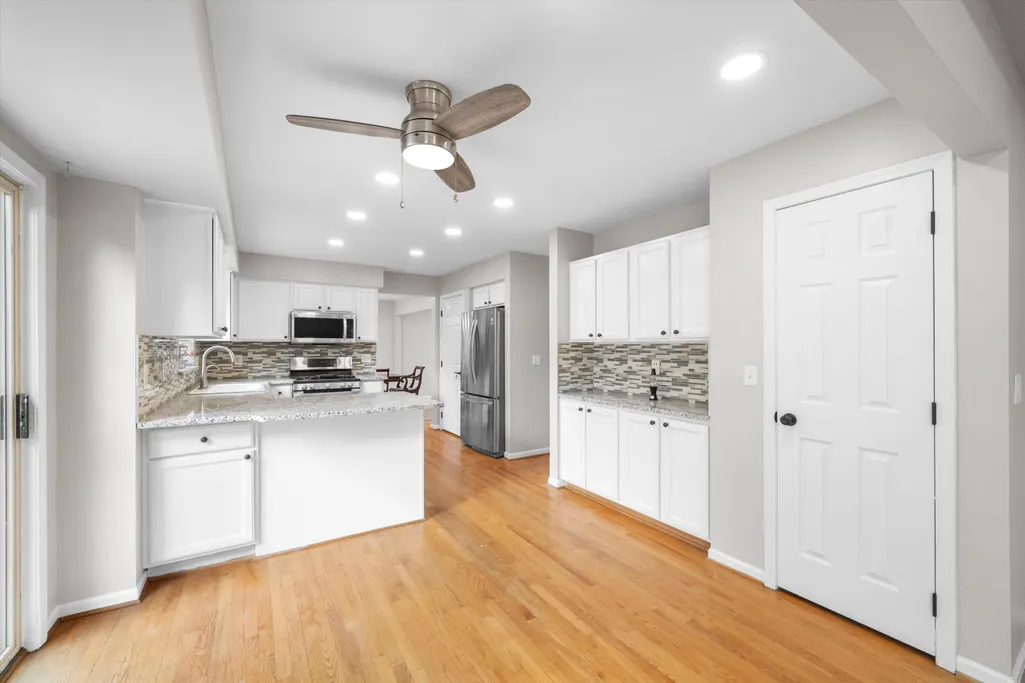
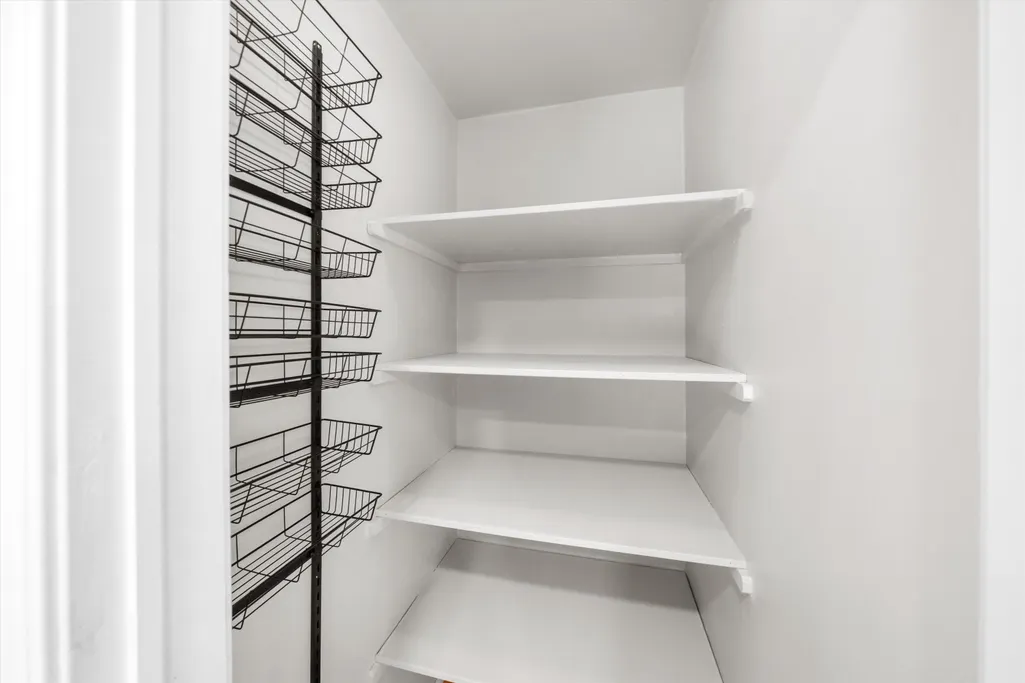
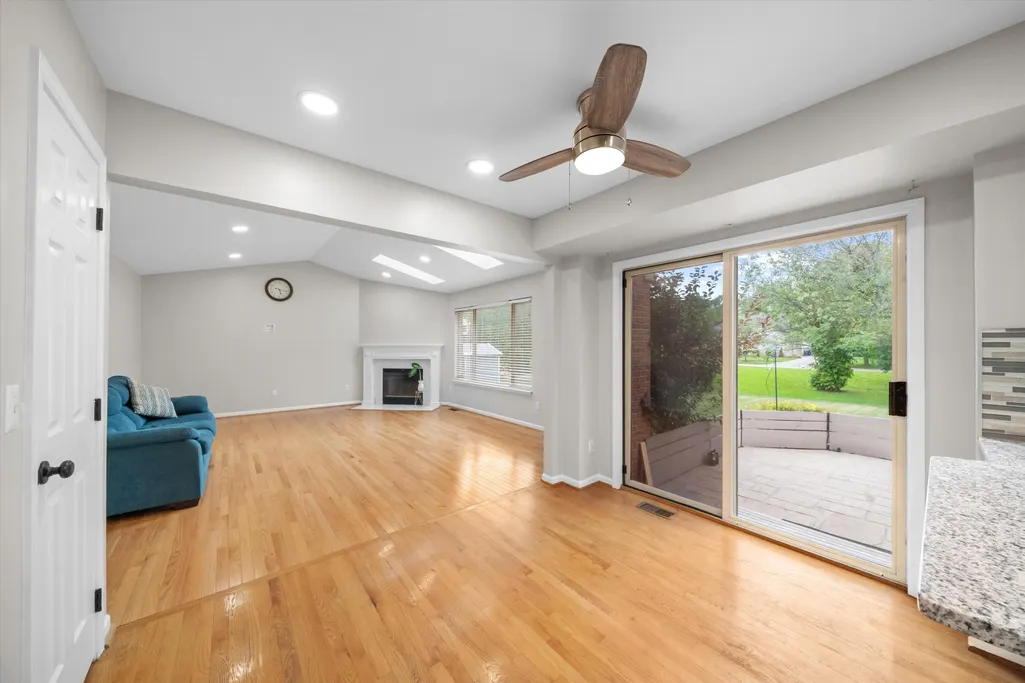
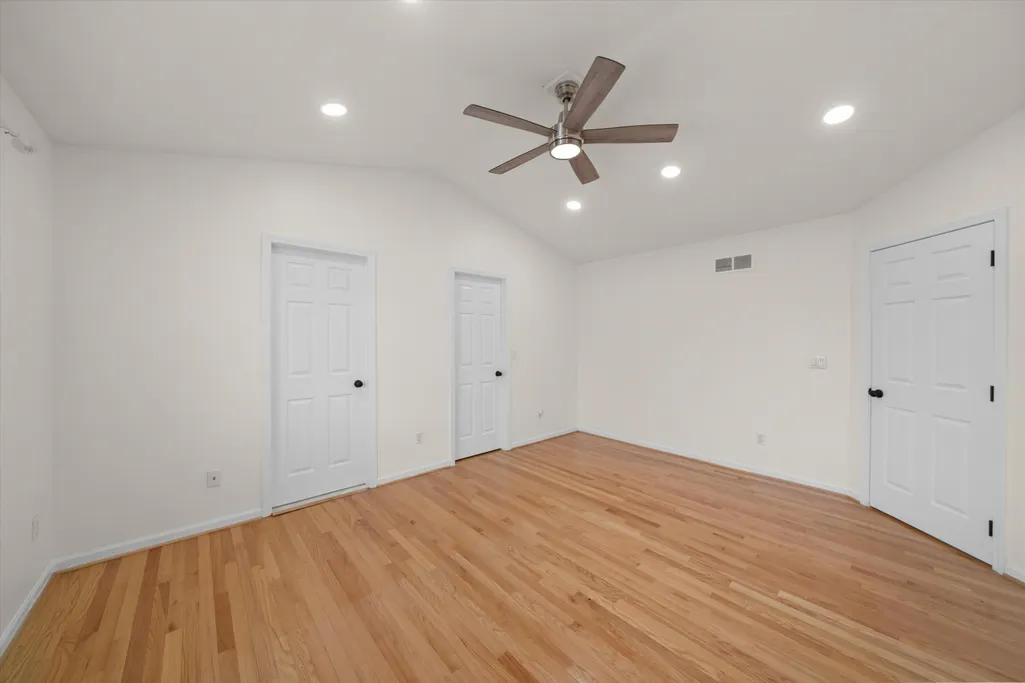
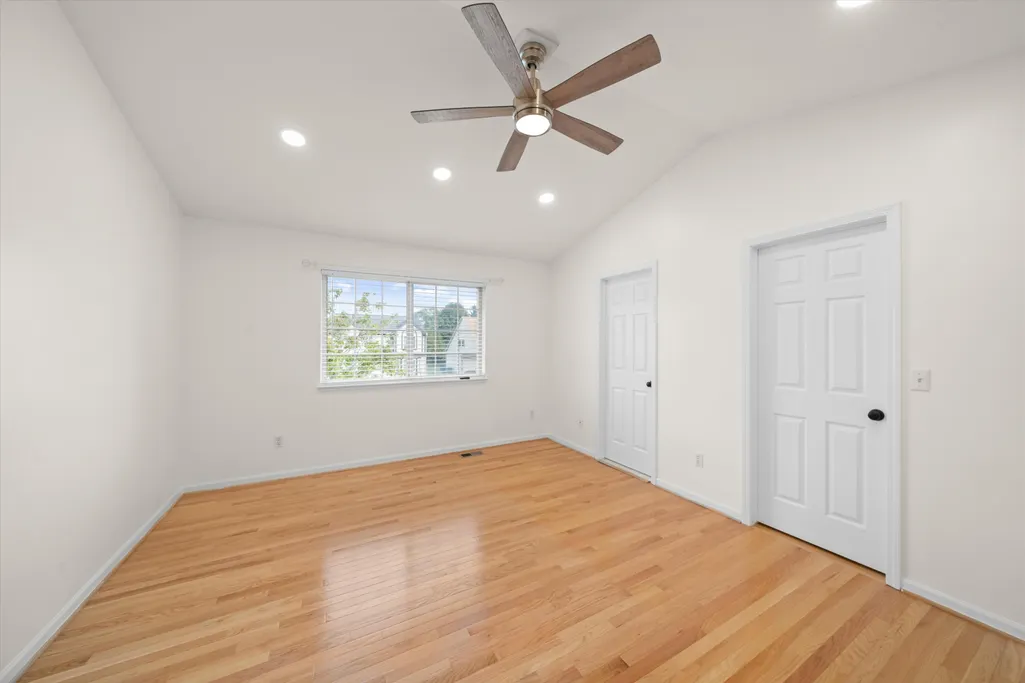
| Interior Amenities | Ceiling Fan(s),Garage Door Opener,Eat-in Kitchen,Pantry |
|---|---|
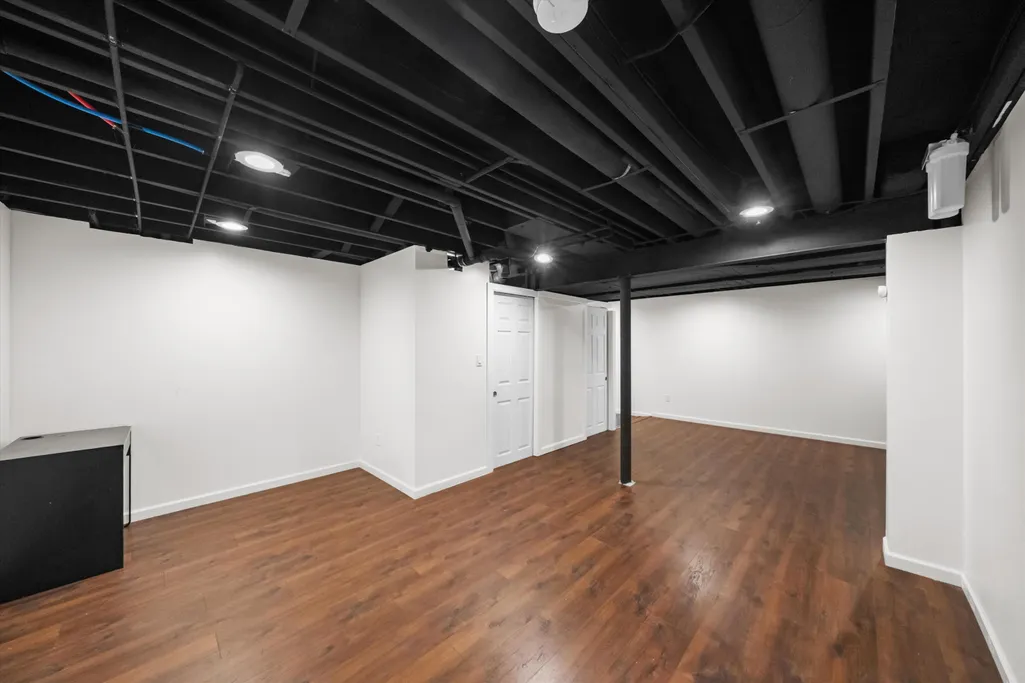
| Basement | Full |
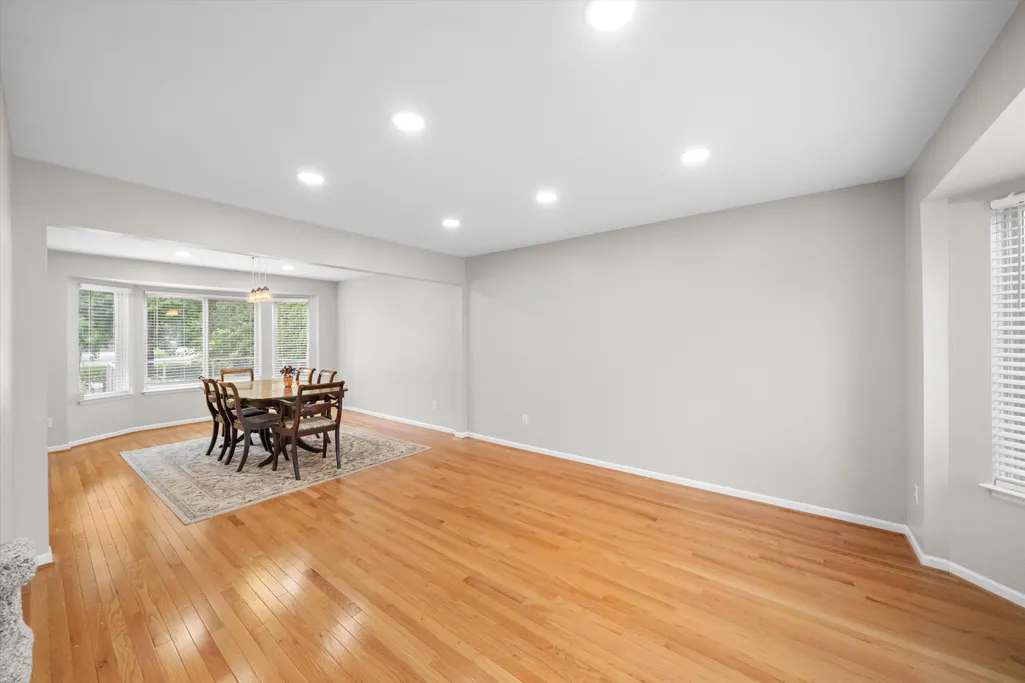
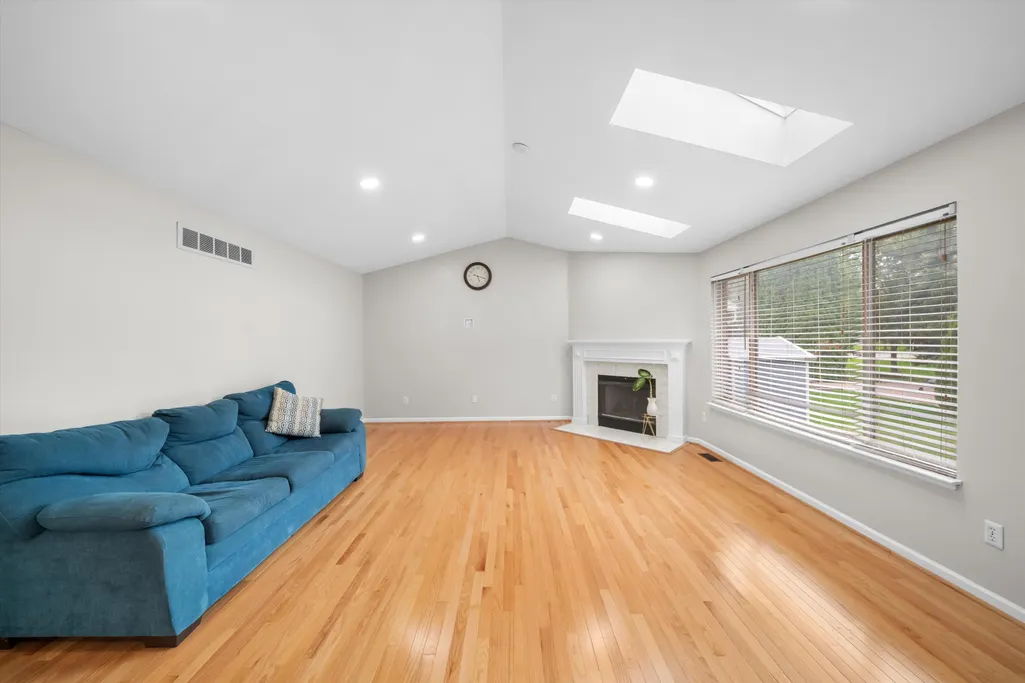
| Flooring | Ceramic Tile,Engineered Hardwood,Tile,Vinyl,Wood |
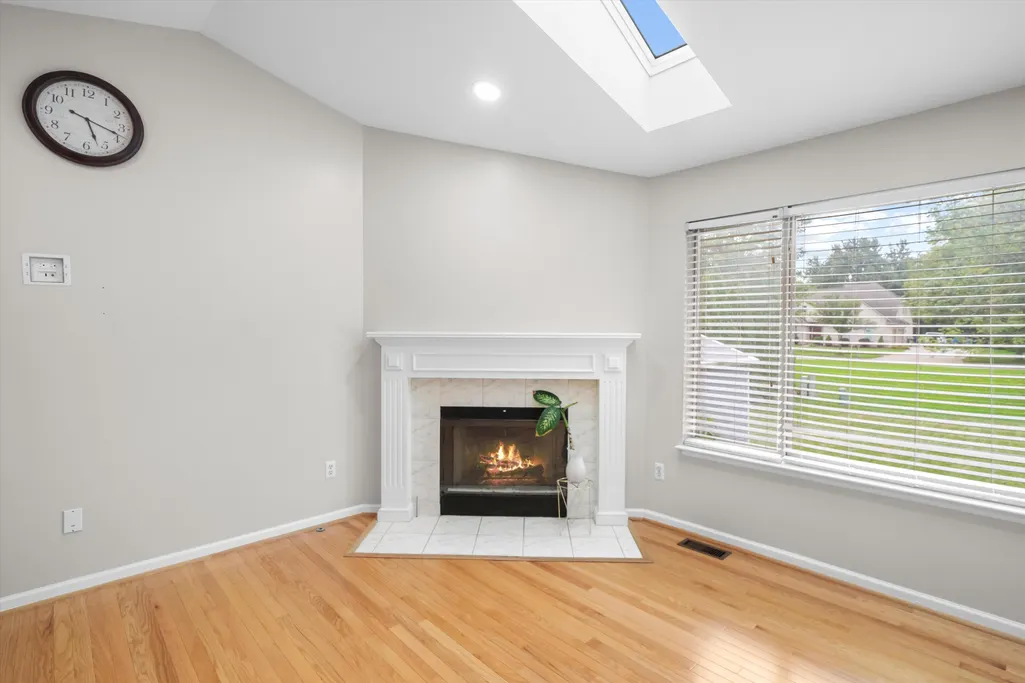
| Total Fireplaces | 1 |
| Fireplace Features | Family Room,Gas Log,Living Room |
| Air Conditioning Y/N | Yes |
| Heating Y/N | Yes |
| Window Features | Skylight(s),Screens,Insulated Windows,Bay/Bow,Window Treatments |
| Fireplace Y/N | Yes |
| Half Baths | 1 |
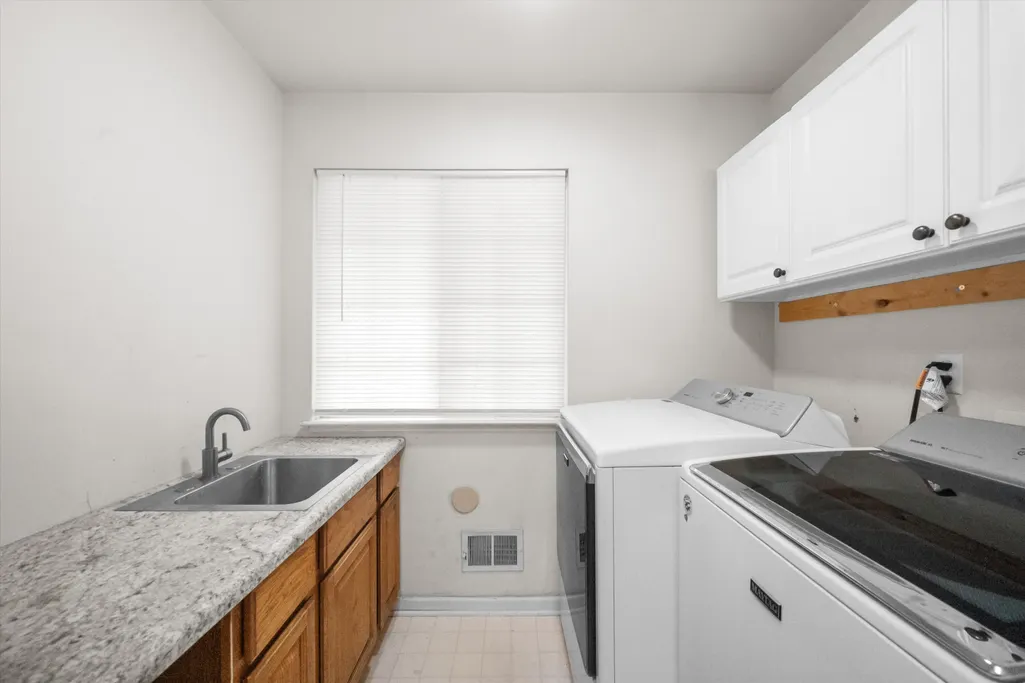
| Laundry Features | Electric Dryer Hookup,Gas Dryer Hookup,In Unit,Laundry Room,Main Level,Sink,Washer Hookup |
| Total Bedrooms | 4 |
| Below Grade Finished Area | 1000.0 |
| Total Baths | 3 |
| Pantry | True |
Exterior Features
| Parking Features | Garage Faces Front,Garage Door Opener,Attached |
|---|---|
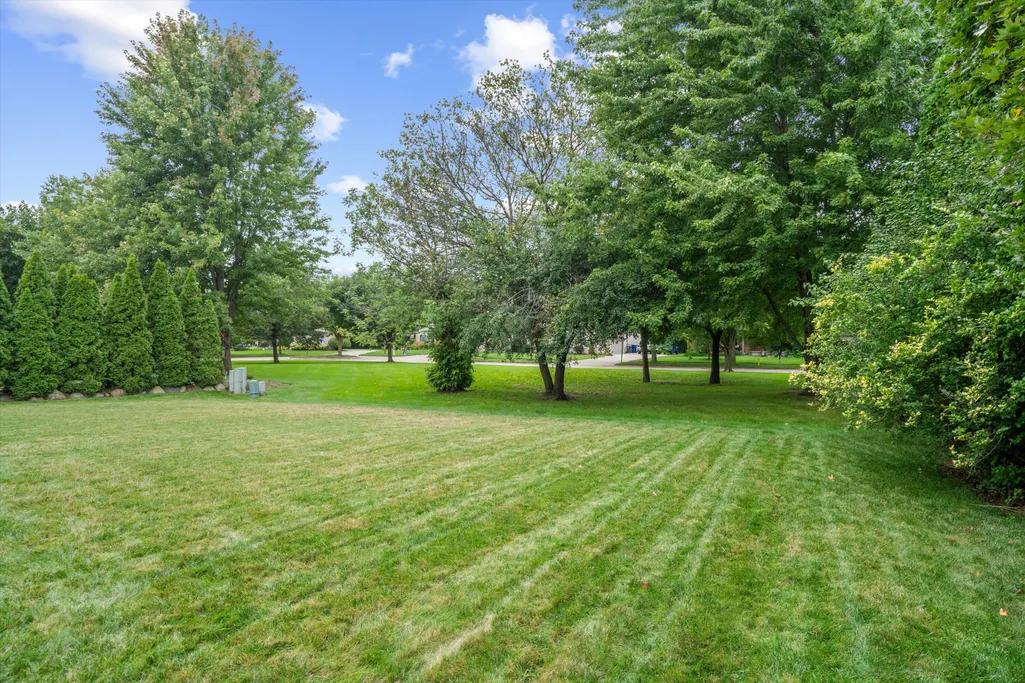
| Lot Features | Level,Sidewalk |
| Water Source | Public |
| Lot Size Area | 0.21 |
| Spa | No |
| Building Area Total | 2276.0 |
| Lot Dimensions | 71x120x79x120 |
| OwnerPhone | 248-938-0777 |
| Lot Size Acres | 0.21 |
| Road Surface Type | Paved |
| Waterfront Y/N | No |
| Crops Included Y/N | No |
| Horse Y/N | No |
| Irrigation Water Rights Y/N | No |
Amenities
- Foreclosure
- Views
- Short Sale
- New Construction
- Adult 55+
- Lease To Own
- No HOA Fees
- Furnished
- Primary On Main
- Air Conditioning
- Seller Finance
- Green
- Fixer Upper
- Horse
- Golf
- Fireplace
- Deck
- Garage
- Basement
- Pool
Property vs Single Family Average in 48187
Price
Taxes
Year Built
 Listing information is provided by Participants of the MichRIC MLS. IDX information is provided exclusively for personal, non-commercial use, and may not be used for any purpose other than to identify prospective properties consumers may be interested in purchasing. Information deemed reliable but not guaranteed. ©: MichRIC MLS. Last Update September 23, 2026 4:26 PM UTC
