
Views










Address
1414 Eastwood Circle, Saline, MI
Price
$ 475,000
Property Attributes
- MLS#26050371
- TypeSingle Family
- Listing Status Coming Soon
- CountyWashtenaw
- CitySaline
- NeighborhoodWarner Creek
- Zip48176
- StyleColonial
- Year Built1990
- Taxes$ 5387
- Price$ 475,000
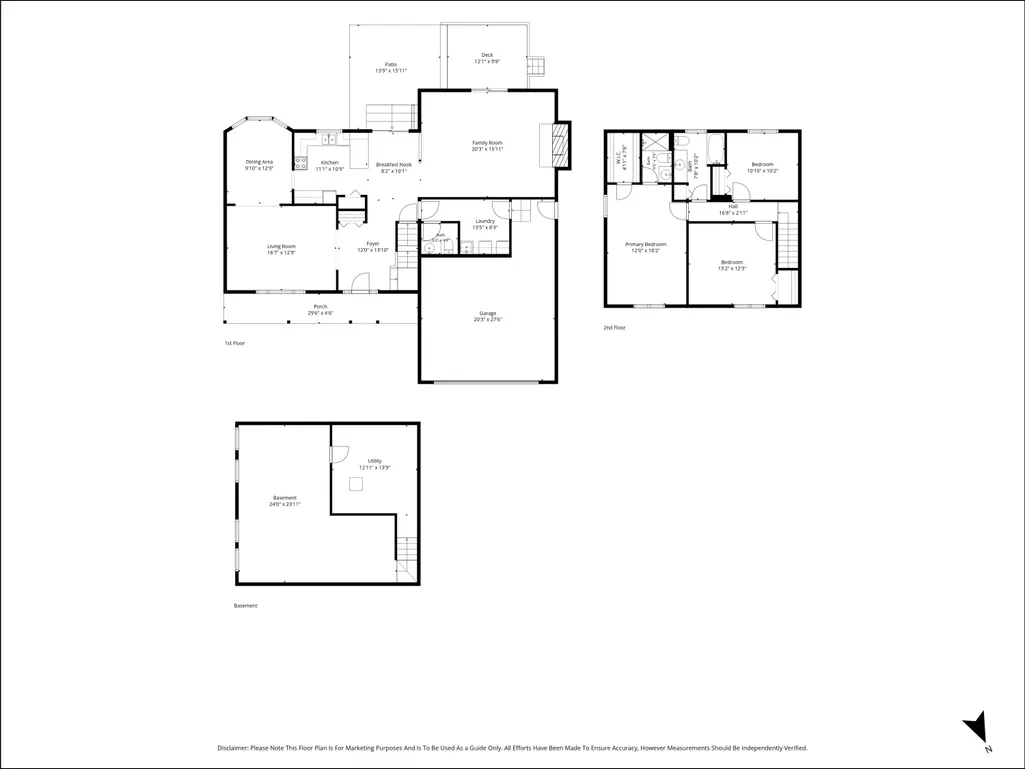
- Bedrooms3
- Full Bathrooms2
- Half Bathrooms1
- Sqr Footage1952
- Lot Size0.26 Acres
Data Source:
Michigan Regional Information Center (MICHRIC)
Property Description
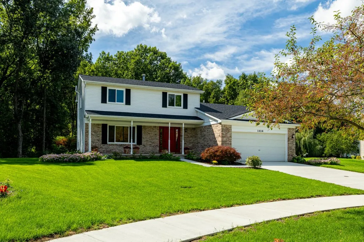
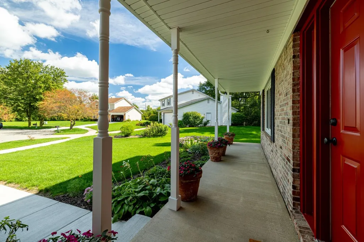
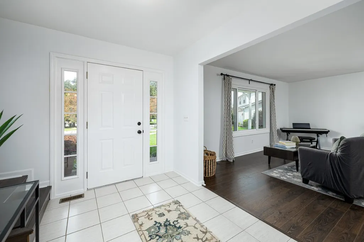
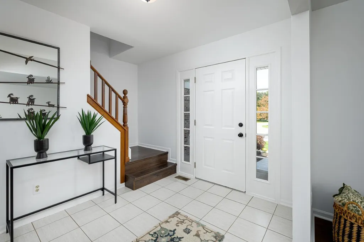
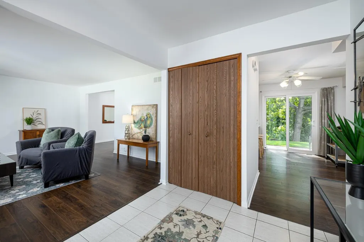
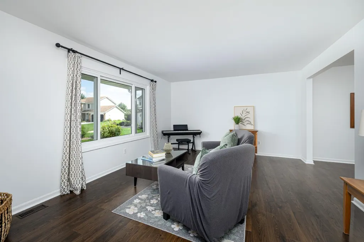
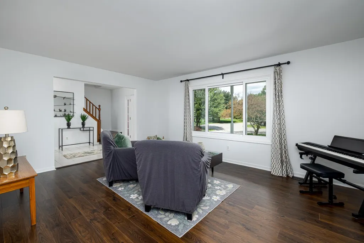
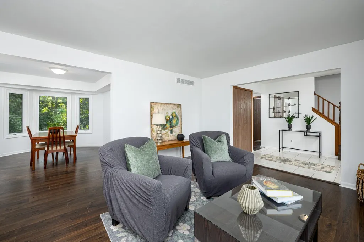
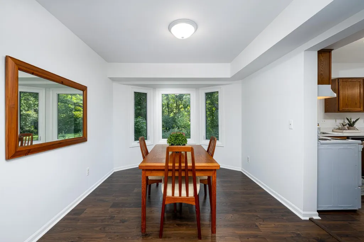
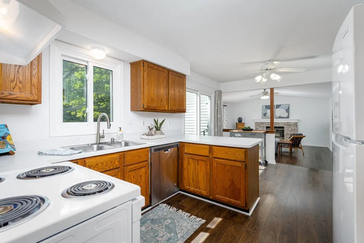
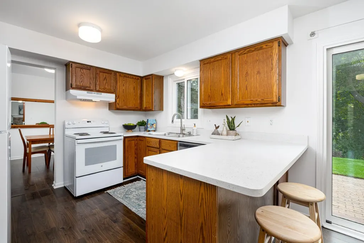
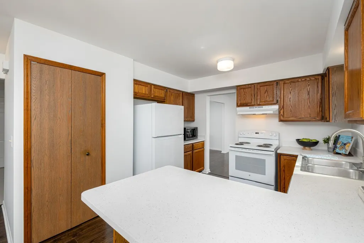
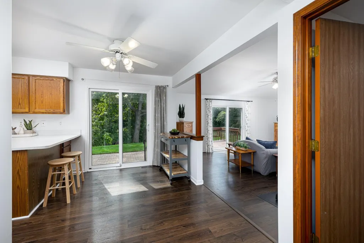
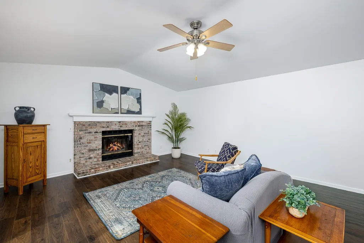
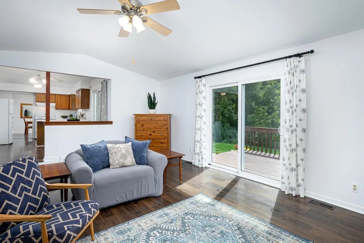
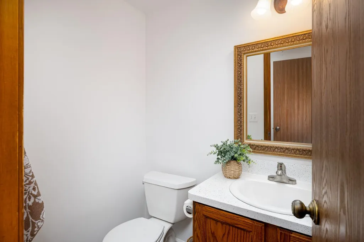
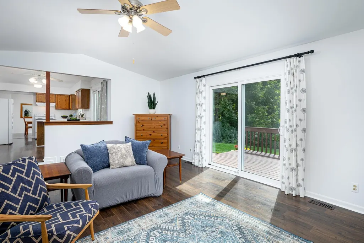
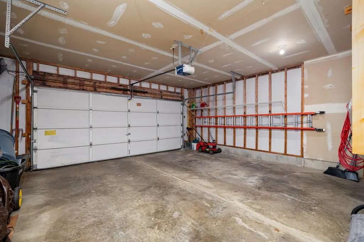
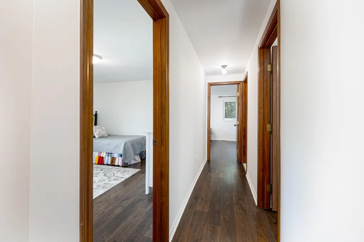
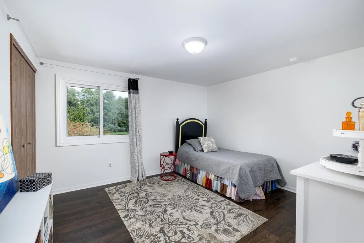
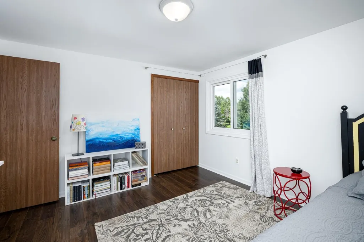
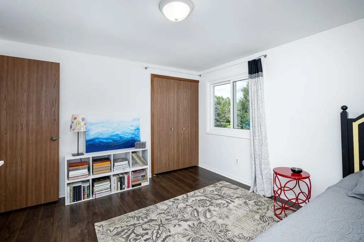
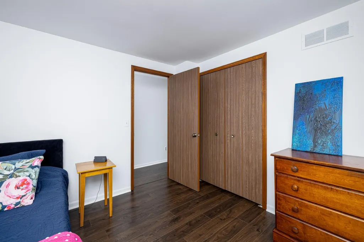
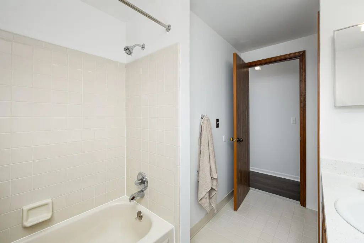
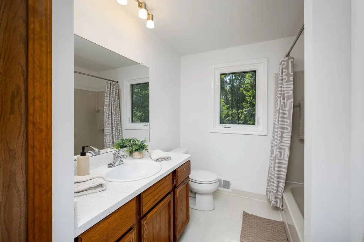
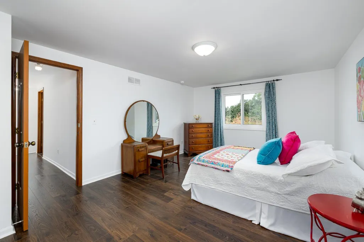
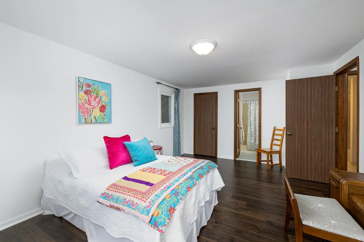
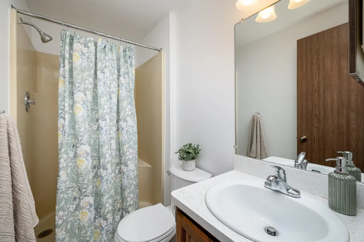
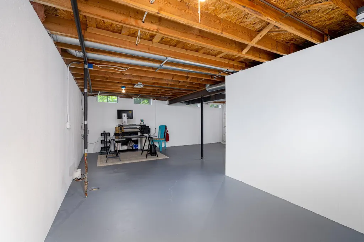
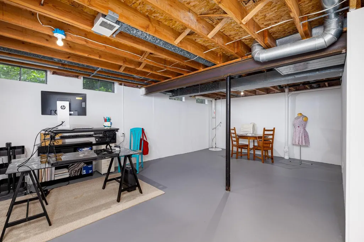
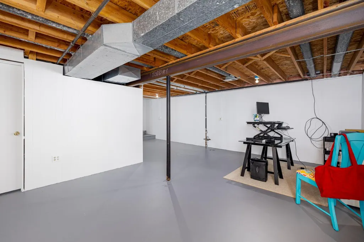
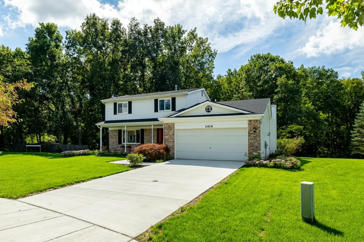
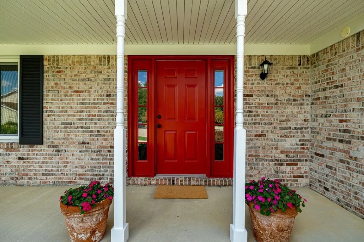
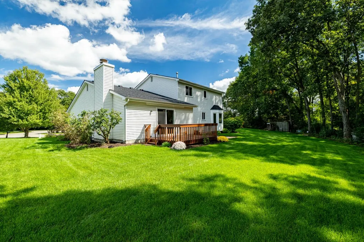
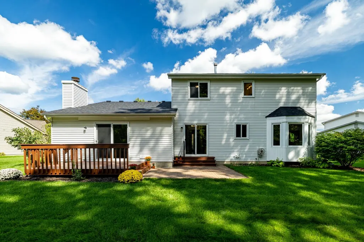
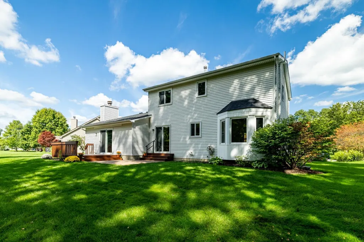
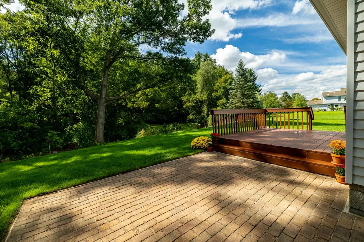
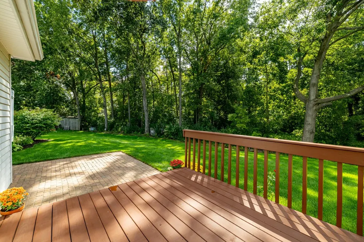
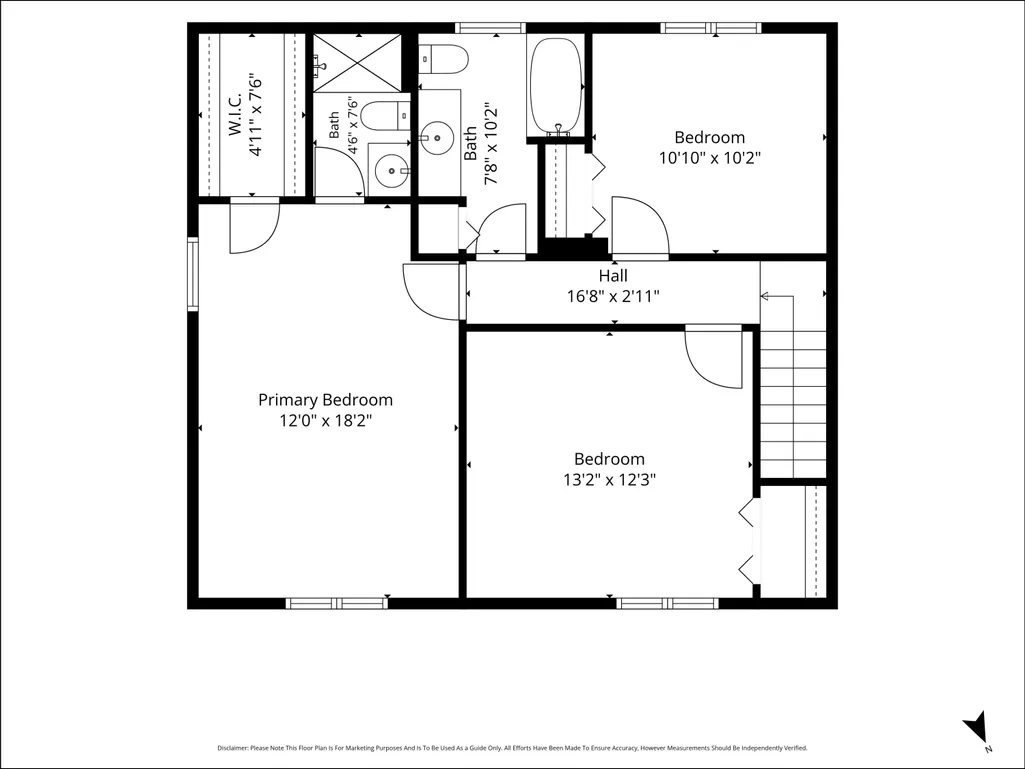
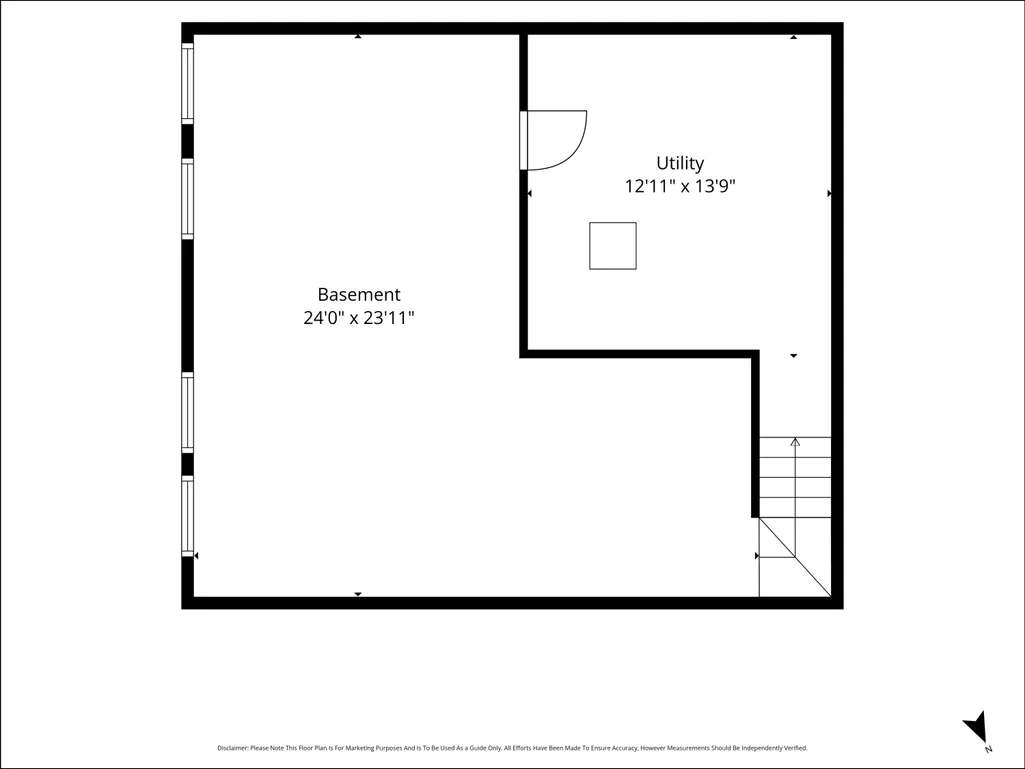
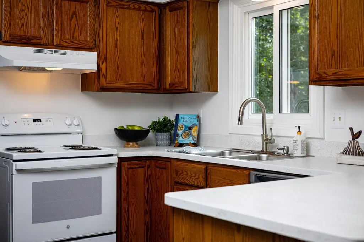
Meticulously maintained by the original owner for 35 years with love and great care! Your new 3 bed 2.5 bath home is spotless, turnkey and just a tad under 2,000 sq ft!! This beautiful home is situated on one of the prettiest lots, located on a cul-de-sac and backing to a wooded area of mature trees. Step inside and feel the warmth of the natural light and views from every window. With a traditional floor plan that flows seamlessly from room to room, providing space for entertaining, relaxation and comfort. The list of updates and improvements is long-brand new roof w/15 year transferrable warranty (2026), concrete (2026), A/C (2018), WeatherGard windows (2014) with one warranty transfer thru (2049), sump pump (2024), refrigerator & range (2025), hood fan (2026), dishwasher (2019), H2O heater (2019), furnace motor (2023), outside faucets/bid hoses (2019), radon mitigation system new stack (2026), entire interior painted (2026), some bathroom faucets, toilet (2026) and more. The first floor features a spacious living room, formal dining, kitchen w/breakfast nook, snack bar, half bath, laundry and cozy family room w/wood burning F/P. Two door walls add extra entertaining ease and abundant light! Upstairs you will find a full bath, two guest rooms, linen storage and the primary suite. The basement is just waiting for your own personal finishing style. Extra Features- loads of storage space, laminate floors thruout, both a deck and brick patio for gathering spaces, a garden area for growing veggies and the most inviting covered front porch! The Warner Creek neighborhood is VERY active e.g. food trucks in the playground park area and seasonal children's activities. Easy access to US-23 and I-94, many greenways and paths, weekly farmers market w/in walking distance, multiple commuting routes to UofM and Ann Arbor, Saline schools, Saline District Library, downtown Saline and surrounded by natural beauty.
| Price History | |
|---|---|
| 9/22/2026 | Listed $475,000 |
General Features
| Sewer | Public |
|---|---|
| Heating | Forced Air |
| Cooling | Central Air |
| Utilities | Phone Available,Natural Gas Available,Electricity Available,Cable Available,Natural Gas Connected |
| Possession | Close Of Escrow,Close Plus 6 to 29 Days,Negotiable |
| Roof | Asphalt,Shingle |
| Appliances | Humidifier,Dishwasher,Disposal,Dryer,Microwave,Oven,Range,Refrigerator,Washer |
| HOA Fee | 250 |
| Garage Spaces | 2 |
| Association Fee Includes | Other |
| Architectural Style | Colonial |
| Security Features | Smoke Detector(s) |
| Construction Materials | Aluminum Siding,Brick |
| Year Built | 1990 |
| Stories Count | 2 |
| Township | Pittsfield Charter Twp |
| Property Subtype | Single Family Residence |
| Tax Year | 2026 |
| Ownership | Private Owned |
| Assoc Fee Paid Per | Annually |
| County | Washtenaw |
| New Construction | false |
| Property Type | Residential |
| Association Amenities | Playground |
| HOA | true |
| Attached Garage | true |
| Subdivision Name | Warner Creek |
| Garage Y/N | true |
| Total Rooms | 12 |
| Full Baths | 2 |
| Status | Coming Soon |
| Directions | Platt to Warner Creek to Eastwood |
| City | Saline |
| High School District | Saline |
| Zoning Description | Residential |
| Lot Size Units | Acres |
| Lot Size Square Feet | 11326 |
| Carport Y/N | No |
| Listing Terms | Cash,Conventional |
| Land Lease Y/N | No |
| Tax Annual Amount | 5387.7 |
| Home Warranty Y/N | No |
| Lease Renewal Y/N | No |
| Additional Parcels Y/N | No |
| Rent Control Y/N | No |
| Standard Status | Coming Soon |
| Occupancy Type | Owner |
| Tax Assessed Value | 131998 |
| MobileHomeRemainsYN | No |
| Legal Description | PI (400-017) 8/90 NEW SUB L 27 OF PLATS PGS 55 THRU 56 LOT 161, WARNER CREEK SUBDIVISION NO. 4 |
| Senior Community | None |
Interior Features
| Interior Amenities | Ceiling Fan(s),Garage Door Opener,Eat-in Kitchen,Pantry |
|---|---|
| Basement | Crawl Space,Partial |
| Flooring | Ceramic Tile,Laminate,Linoleum |
| Total Fireplaces | 1 |
| Fireplace Features | Family Room,Wood Burning |
| Air Conditioning Y/N | true |
| Heating Y/N | true |
| Window Features | Screens,Replacement,Window Treatments |
| Fireplace Y/N | true |
| Half Baths | 1 |
| Laundry Features | Laundry Room,Main Level |
| Total Bedrooms | 3 |
| Total Baths | 3 |
| Pantry | true |
Exterior Features
| Parking Features | Garage Faces Rear,Garage Faces Front,Garage Door Opener,Attached |
|---|---|
| Lot Features | Sidewalk,Wooded,Cul-De-Sac |
| Water Source | Public |
| Lot Size Area | 0.26 |
| Spa | No |
| Building Area Total | 1952 |
| Lot Dimensions | NA |
| Lot Size Acres | 0.26 |
| Road Surface Type | Paved |
| Waterfront Y/N | false |
| Crops Included Y/N | No |
| Horse Y/N | No |
| Irrigation Water Rights Y/N | No |
Amenities
- Foreclosure
- Views
- Short Sale
- New Construction
- Adult 55+
- Lease To Own
- No HOA Fees
- Furnished
- Primary On Main
- Air Conditioning
- Seller Finance
- Green
- Fixer Upper
- Horse
- Golf
- Fireplace
- Deck
- Garage
- Basement
- Pool
Property vs Single Family Average in 48176
Price
Taxes
Year Built
 Listing information is provided by Participants of the MichRIC MLS. IDX information is provided exclusively for personal, non-commercial use, and may not be used for any purpose other than to identify prospective properties consumers may be interested in purchasing. Information deemed reliable but not guaranteed. ©: MichRIC MLS. Last Update September 22, 2026 5:32 PM UTC
