
Views














Address
1408 Seminole Drive, Holland, MI
Price
$ 445,000
Property Attributes
- MLS#26046332
- TypeSingle Family
- Listing Status Pending
- CountyOttawa
- CityHolland
- NeighborhoodWaukazoo Woods
- Zip49424
- StyleTraditional
- Year Built1969
- Taxes$ 3145
- Price$ 445,000
- Bedrooms4
- Full Bathrooms2
- Half Bathrooms1
- Sqr Footage2881
- Lot Size0.44 Acres
Data Source:
Michigan Regional Information Center (MICHRIC)
Property Description
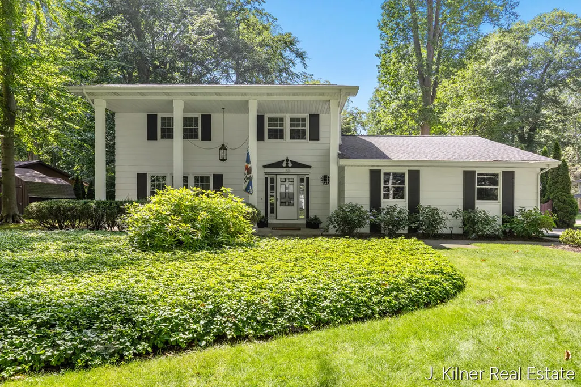
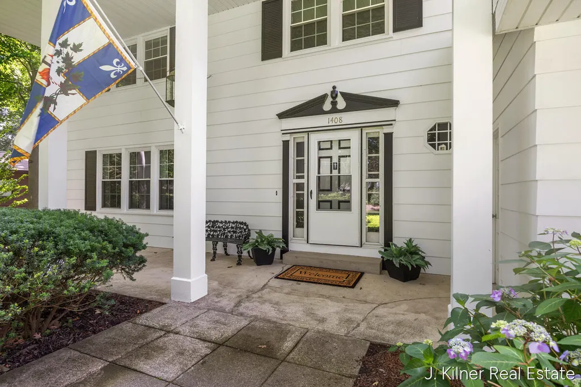
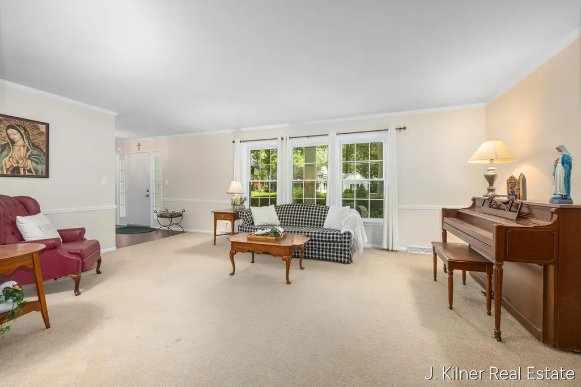
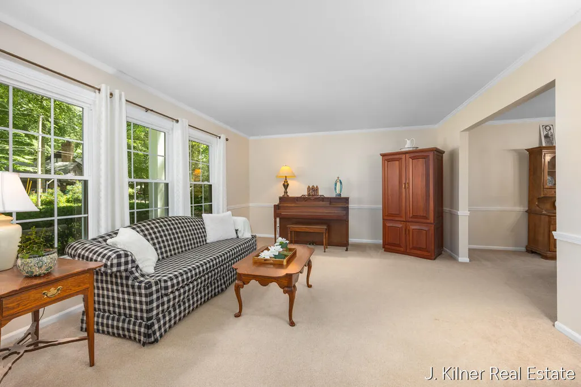
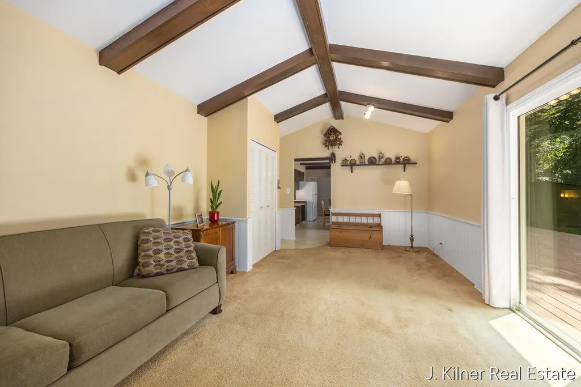
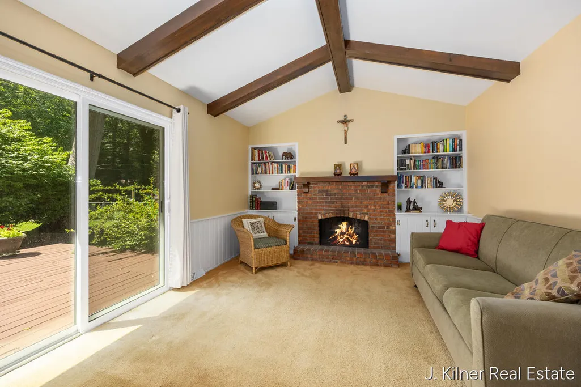
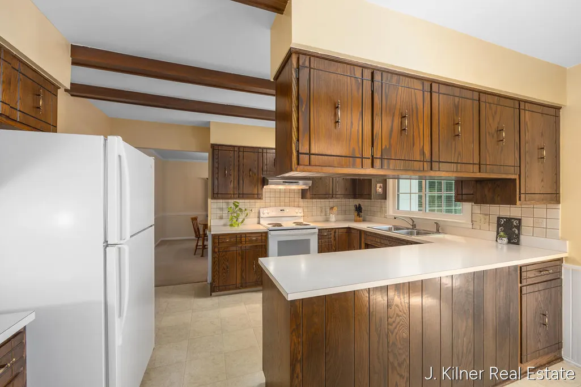
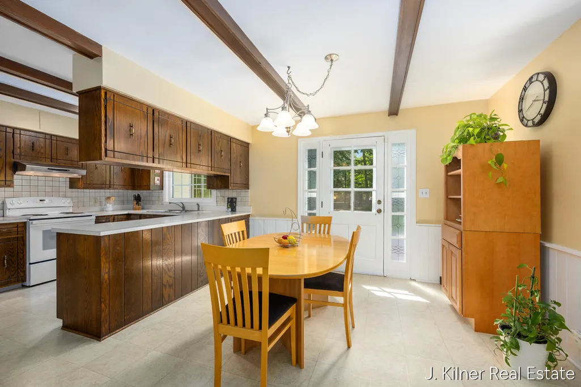
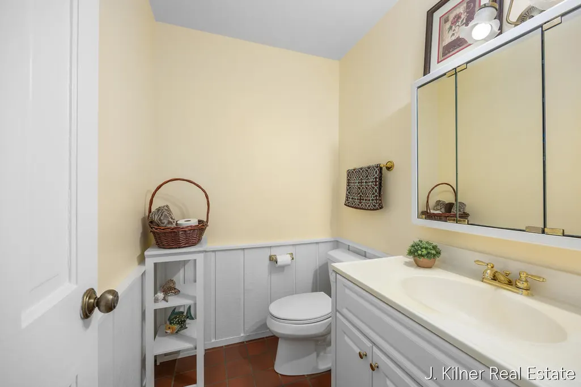
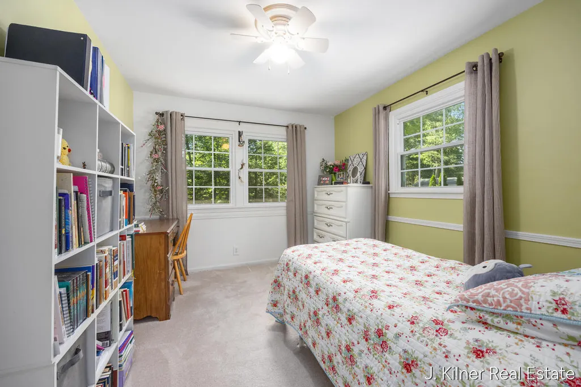
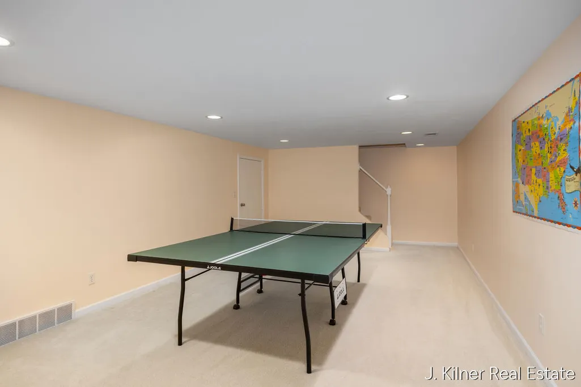
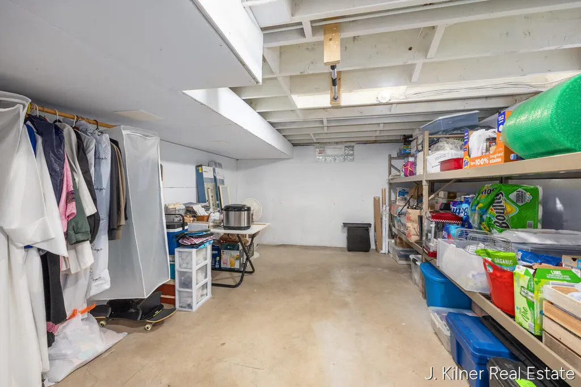
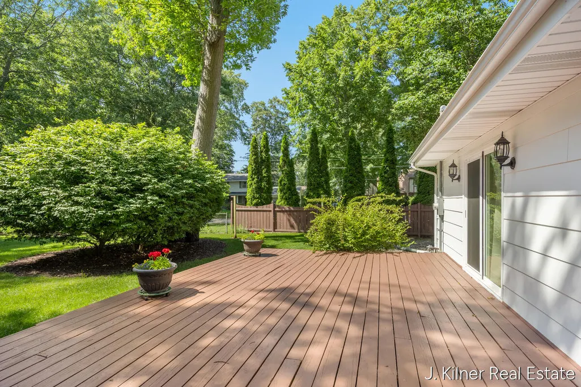
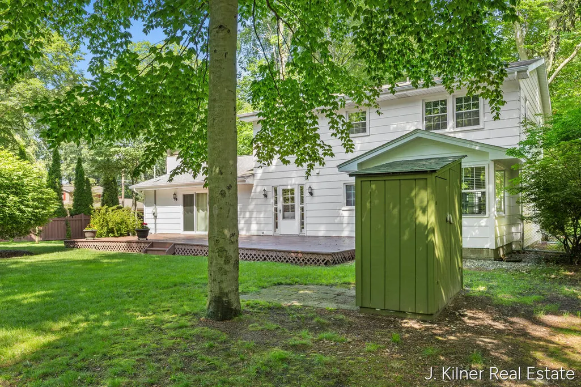
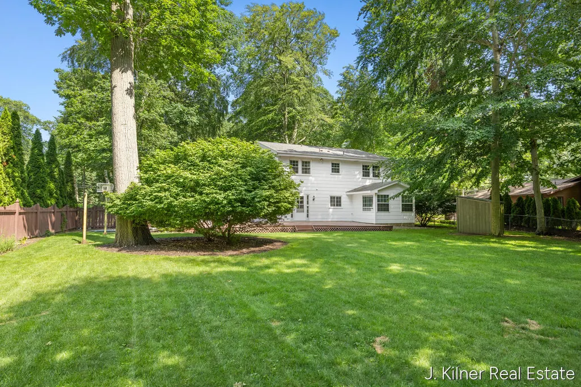
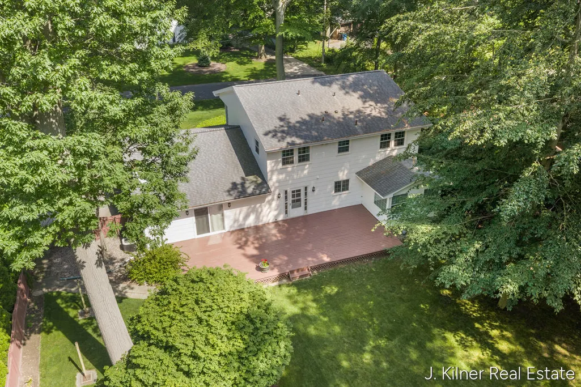
Nestled just a short walk from the shores of Lake Macatawa, this spacious 4-bedroom, 2.5-bathroom home in Waukazoo Woods seamlessly blends peace, privacy, and exceptional flow. From the moment you arrive, the huge, covered front porch welcomes you in—the perfect spot for morning coffee. Inside, the home is designed for the way you live, offering three distinct living spaces. The main floor features both a bright living room and a cozy family room that transitions effortlessly into the eat-in kitchen and formal dining room. Need a dedicated home office, gym, or playroom? The bright, spacious sunroom off the back provides the ultimate flex space. Upstairs, generously sized bedrooms ensure comfort for everyone, anchored by a private primary suite retreat. The lower level boasts a large recreation room with an egress window, alongside an enormous storage area and laundry with utility sink to keep life organized. Step outside to your private oasis: a secluded, sun filled backyard balanced with mature shade trees, featuring a huge deck built for epic summer entertaining and weekend BBQs. Enjoy complete peace of mind with big-ticket updates already taken care of, including a newer furnace (2022), a newer roof (2014), a 2-stall garage, and many newer appliances, and so many other updates completed throughout the years! Buyer and Buyer's agent to verify all information.
| Price History | |
|---|---|
| 9/1/2026 | Listed $445,000 |
General Features
| Sewer | Public |
|---|---|
| Heating | Forced Air |
| Cooling | Central Air |
| Utilities | Natural Gas Connected,Cable Connected,High-Speed Internet |
| Possession | See Remarks |
| Roof | Asphalt |
| Appliances | Dishwasher,Dryer,Oven,Refrigerator,Washer |
| Garage Spaces | 2 |
| Architectural Style | Traditional |
| Security Features | Carbon Monoxide Detector(s),Smoke Detector(s) |
| Construction Materials | Aluminum Siding |
| Year Built | 1969 |
| Stories Count | 2 |
| Township | Park Twp |
| Property Subtype | Single Family Residence |
| Tax Year | 2025 |
| Ownership | Private Owned |
| County | Ottawa |
| New Construction | false |
| Property Type | Residential |
| Attached Garage | false |
| Subdivision Name | Waukazoo Woods |
| Garage Y/N | true |
| Other Structures | Shed(s) |
| Total Rooms | 14 |
| Full Baths | 2 |
| Status | Pending |
| City | Holland |
| High School District | West Ottawa |
| Zoning Description | Residential Imp |
| Lot Size Units | Acres |
| Lot Size Square Feet | 19166 |
| Carport Y/N | No |
| Listing Terms | Cash,FHA,VA Loan,MSHDA,Conventional |
| Land Lease Y/N | No |
| Tax Annual Amount | 3145 |
| Home Warranty Y/N | No |
| Lease Renewal Y/N | No |
| Additional Parcels Y/N | No |
| Rent Control Y/N | No |
| Standard Status | Pending |
| Occupancy Type | Owner |
| Tax Assessed Value | 106592 |
| MobileHomeRemainsYN | No |
| Legal Description | LOT 51 WAUKAZOO WOODS SUBD. |
| Senior Community | None |
Interior Features
| Interior Amenities | Garage Door Opener |
|---|---|
| Basement | Full |
| Flooring | Carpet,Laminate,Tile,Vinyl |
| Total Fireplaces | 1 |
| Fireplace Features | Family Room |
| Air Conditioning Y/N | true |
| Heating Y/N | true |
| Window Features | Low-Emissivity Windows,Replacement,Garden Window |
| Fireplace Y/N | true |
| Half Baths | 1 |
| Laundry Features | Lower Level,Sink |
| Total Bedrooms | 4 |
| Total Baths | 3 |
Exterior Features
| Parking Features | Garage Faces Side |
|---|---|
| Lot Features | Corner Lot,Wooded |
| Water Source | Public |
| Lot Size Area | 0.44 |
| Spa | No |
| Building Area Total | 2440 |
| Lot Dimensions | 153x156x74x175 |
| BuyerOfficeFax | 616-396-5356 |
| Lot Size Acres | 0.44 |
| Road Surface Type | Paved |
| Waterfront Y/N | false |
| Other Equipment | Dehumidifier |
| Crops Included Y/N | No |
| Horse Y/N | No |
| Irrigation Water Rights Y/N | No |
Amenities
- Foreclosure
- Views
- Short Sale
- New Construction
- Adult 55+
- Lease To Own
- No HOA Fees
- Furnished
- Primary On Main
- Air Conditioning
- Seller Finance
- Green
- Fixer Upper
- Horse
- Golf
- Fireplace
- Deck
- Garage
- Basement
- Pool
Property vs Single Family Average in 49424
Price
Taxes
Year Built
 Listing information is provided by Participants of the MichRIC MLS. IDX information is provided exclusively for personal, non-commercial use, and may not be used for any purpose other than to identify prospective properties consumers may be interested in purchasing. Information deemed reliable but not guaranteed. ©: MichRIC MLS. Last Update September 23, 2026 4:26 PM UTC
