








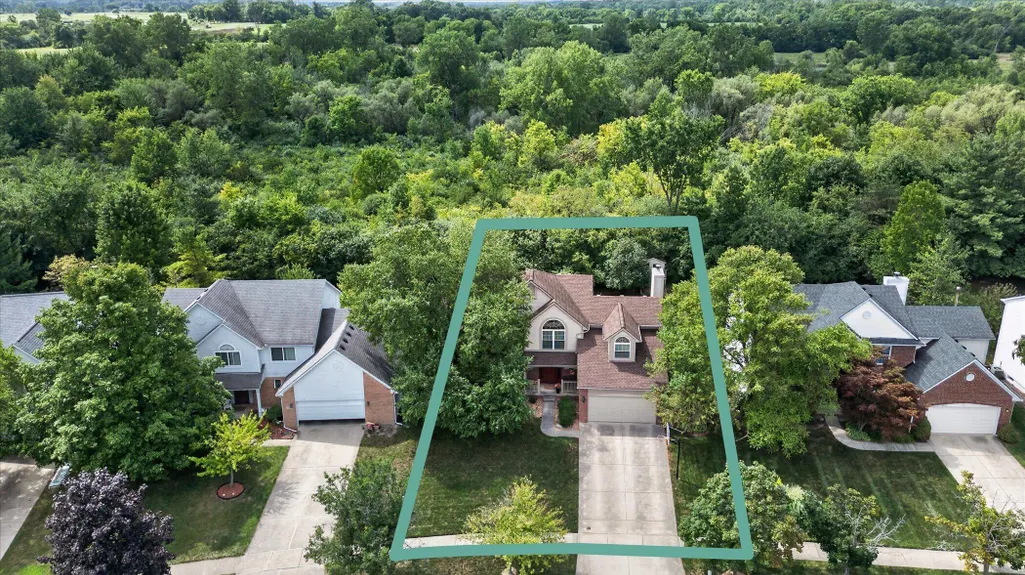

Address
3428 Honeysuckle Court, Ann Arbor, MI
Price
$ 629,900
Property Attributes
- MLS#26045039
- TypeSingle Family
- Listing Status Active Contingent
- CountyWashtenaw
- CityAnn Arbor
- NeighborhoodHawthorne Ridge
- Zip48103
- StyleColonial
- Year Built1997
- Taxes$ 8076
- Price$ 629,900
- Bedrooms4
- Full Bathrooms2
- Half Bathrooms1
- Sqr Footage3254
- Lot Size0.23 Acres
Data Source:
Michigan Regional Information Center (MICHRIC)
Property Description
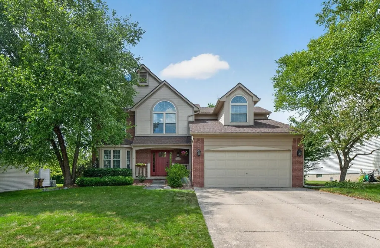
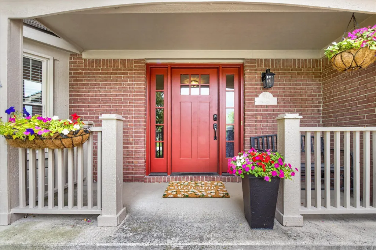
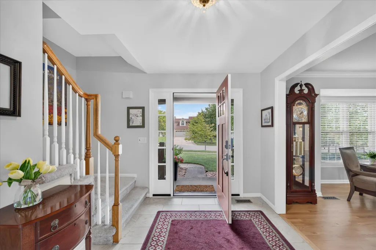
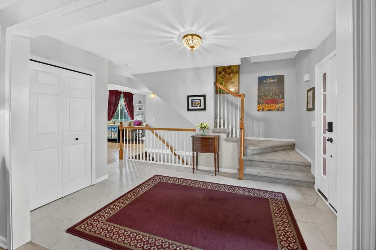
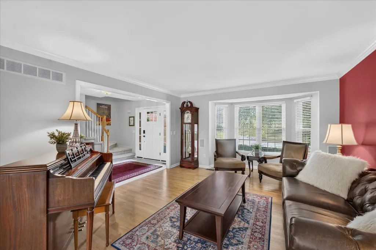
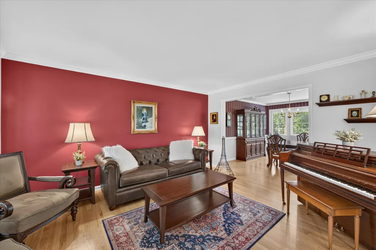
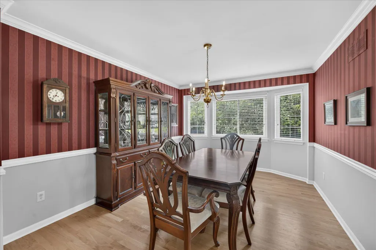
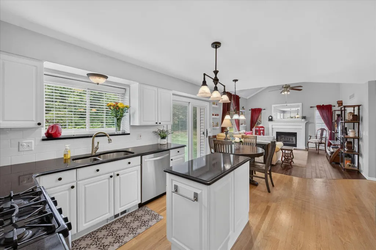
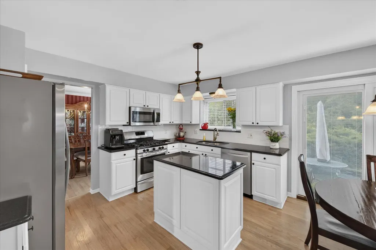
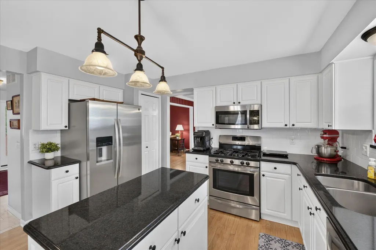
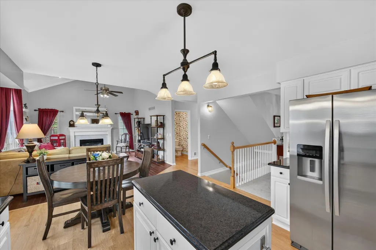
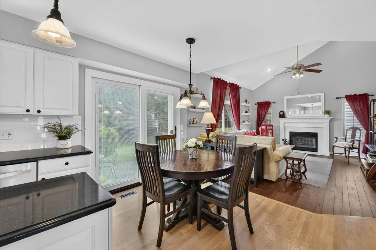
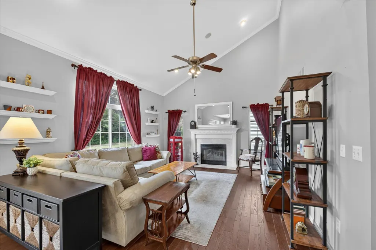
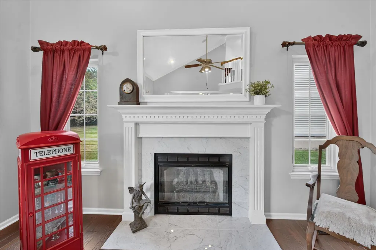
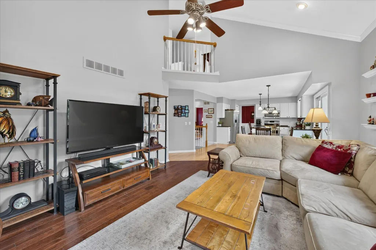
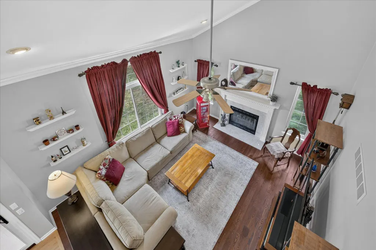
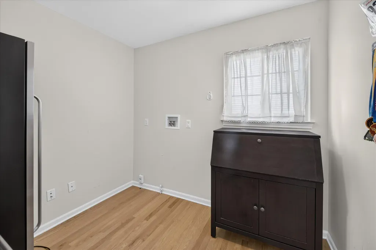
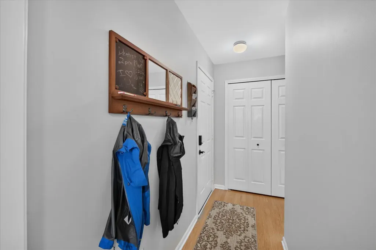
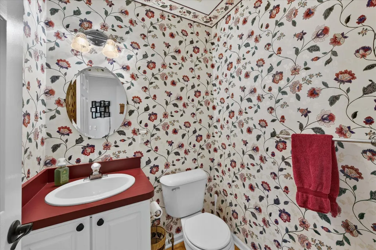
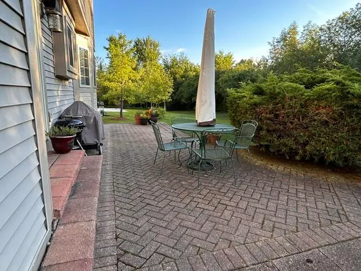
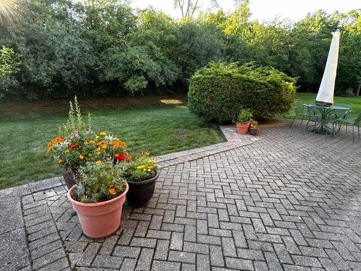
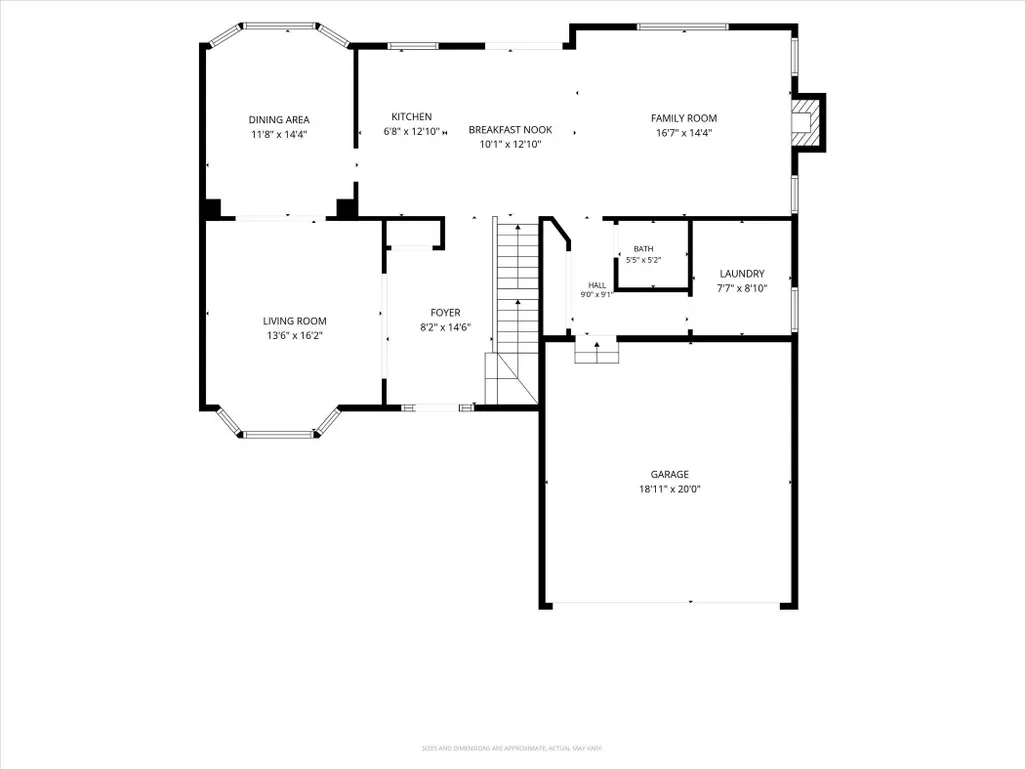
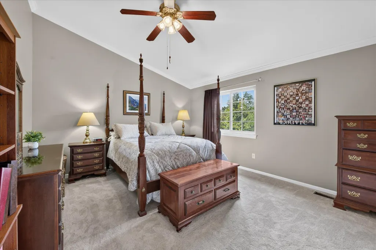
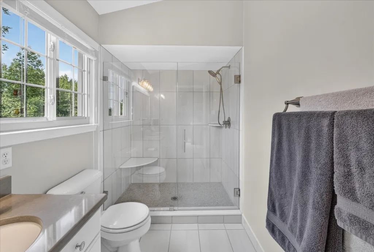
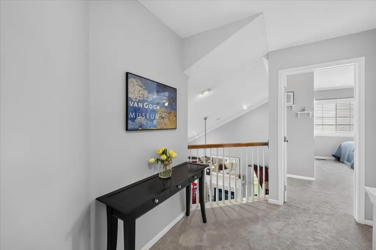
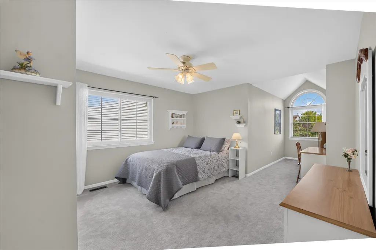
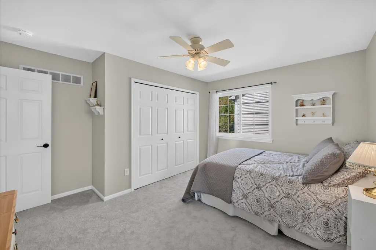
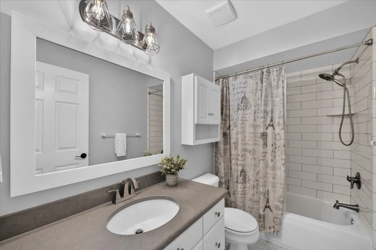
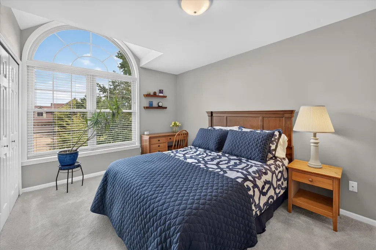
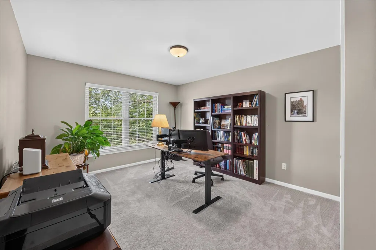
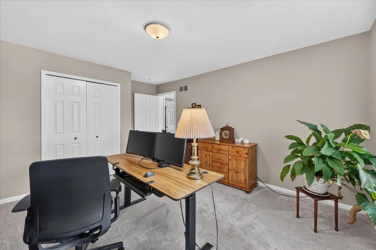
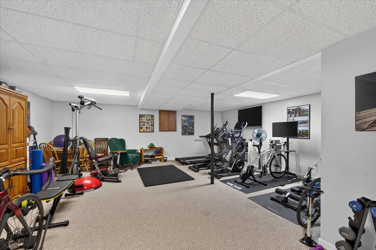
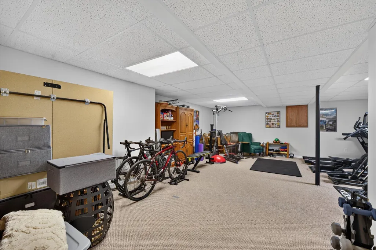
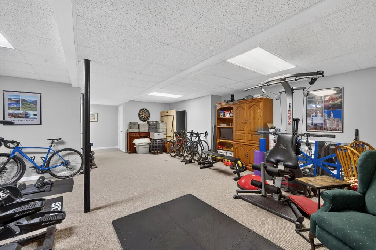
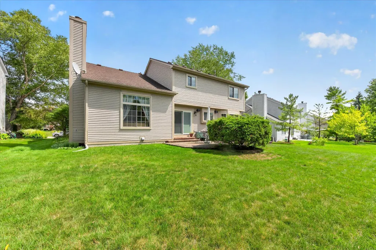
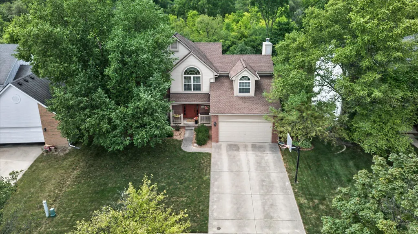
Welcome to this beautifully updated home nestled on an ideal private lot with over 3,200 sq ft of inviting living space. A spacious foyer welcomes you into a warm and thoughtfully designed interior. The formal living room features oak hardwood floors, a bay window and dramatic accent wall, while the adjacent dining room offers another bay window with peaceful views of the wooded rear yard—an exceptional setting for entertaining. The updated kitchen features quartz countertops, center island and pantry, with a breakfast nook opening to the backyard through a newer doorwall with integrated blinds. The inviting family room boasts newer solid hickory flooring, a vaulted ceiling and handsome gas fireplace. A powder room and dedicated first-floor laundry complete the main level. Upstairs, the spacious primary suite features a vaulted ceiling, large walk-in closet and beautifully remodeled bath with tile shower and double vanity with quartz counters. Generously sized secondary bedrooms offer ample closet space, while the remodeled hall bath includes new tile, tub/shower combination and quartz-topped vanity. The lower level provides wonderful flexibility with a large recreation room, study and oversized utility room. The dedicated laundry room on the first floor could easily accommodate the washer and dryer if desired. Newer windows, mechanicals and roof provide peace of mind for years to come. Step outside to enjoy the serenity of the private backyard, which backs to acres of green space and features a large paver patio. A spectacular two-story tree fort with matching siding and roof, plus a huge sandbox, will delight children and create lasting memories. Students attend Lawton Elementary, Slauson Middle School and Pioneer High School. Pittsfield Township taxes. Enjoy the best of both worlds—peaceful natural surroundings just minutes from downtown Ann Arbor, shopping, dining, parks and the University of Michigan. Nearby Grewal Park features a brand-new playground and three pickleball courts. A wonderful opportunity to enjoy space, privacy, updates and an exceptional Ann Arbor-area location!
| Price History | |
|---|---|
| 8/26/2026 | Listed $629,900 |
General Features
| Sewer | Public |
|---|---|
| Heating | Forced Air |
| Cooling | Central Air |
| Possession | See Remarks |
| Roof | Asphalt |
| Appliances | Humidifier,Dishwasher,Disposal,Dryer,Microwave,Range,Refrigerator,Washer |
| HOA Fee | 290 |
| Garage Spaces | 2 |
| Association Fee Includes | None |
| Architectural Style | Colonial |
| Construction Materials | Brick,Vinyl Siding |
| Year Built | 1997 |
| Stories Count | 2 |
| Township | Pittsfield Charter Twp |
| Property Subtype | Single Family Residence |
| Tax Year | 2026 |
| Ownership | Private Owned |
| Assoc Fee Paid Per | Annually |
| County | Washtenaw |
| New Construction | false |
| Property Type | Residential |
| HOA | false |
| Attached Garage | true |
| Subdivision Name | Hawthorne Ridge |
| Garage Y/N | true |
| Total Rooms | 11 |
| Full Baths | 2 |
| Status | Active Contingent |
| Directions | Ann Arbor Saline Rd to Tiger Lily to Dahlia to Honeysuckle |
| City | Ann Arbor |
| High School District | Ann Arbor |
| Zoning Description | PUD |
| Lot Size Units | Acres |
| Lot Size Square Feet | 10149 |
| Carport Y/N | No |
| Listing Terms | Cash,Conventional |
| Land Lease Y/N | No |
| Tax Annual Amount | 8076 |
| Home Warranty Y/N | No |
| Lease Renewal Y/N | No |
| Additional Parcels Y/N | No |
| Rent Control Y/N | No |
| Standard Status | Active Under Contract |
| Occupancy Type | Owner |
| Tax Assessed Value | 203419 |
| MobileHomeRemainsYN | No |
| Legal Description | UNIT 110 HAWTHORNE RIDGE CONDOMINIUM |
| Senior Community | None |
Interior Features
| Interior Amenities | Ceiling Fan(s),Garage Door Opener,Center Island,Pantry |
|---|---|
| Basement | Full |
| Flooring | Carpet,Tile,Wood |
| Total Fireplaces | 1 |
| Fireplace Features | Family Room,Gas Log |
| Air Conditioning Y/N | true |
| Heating Y/N | true |
| Window Features | Replacement,Bay/Bow |
| Fireplace Y/N | true |
| Half Baths | 1 |
| Laundry Features | Laundry Room,See Remarks |
| Total Bedrooms | 4 |
| Below Grade Finished Area | 720 |
| Total Baths | 3 |
| Pantry | true |
Exterior Features
| Parking Features | Garage Faces Front,Garage Door Opener,Attached |
|---|---|
| Lot Features | Sidewalk |
| Water Source | Public |
| Lot Size Area | 0.23 |
| Spa | No |
| Building Area Total | 2534 |
| Lot Dimensions | 66 x 140 x 78 x 141 |
| Lot Size Acres | 0.23 |
| Road Surface Type | Paved |
| Waterfront Y/N | false |
| Crops Included Y/N | No |
| Horse Y/N | No |
| Irrigation Water Rights Y/N | No |
Amenities
- Foreclosure
- Views
- Short Sale
- New Construction
- Adult 55+
- Lease To Own
- No HOA Fees
- Furnished
- Primary On Main
- Air Conditioning
- Seller Finance
- Green
- Fixer Upper
- Horse
- Golf
- Fireplace
- Deck
- Garage
- Basement
- Pool
Property vs Single Family Average in 48103
Price
Taxes
Year Built
 Listing information is provided by Participants of the MichRIC MLS. IDX information is provided exclusively for personal, non-commercial use, and may not be used for any purpose other than to identify prospective properties consumers may be interested in purchasing. Information deemed reliable but not guaranteed. ©: MichRIC MLS. Last Update September 23, 2026 4:26 PM UTC
