
Views
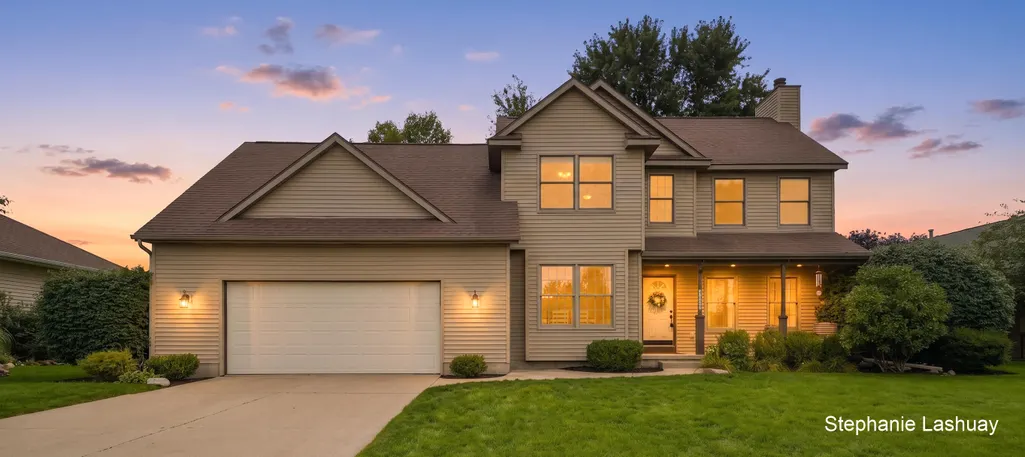




Address
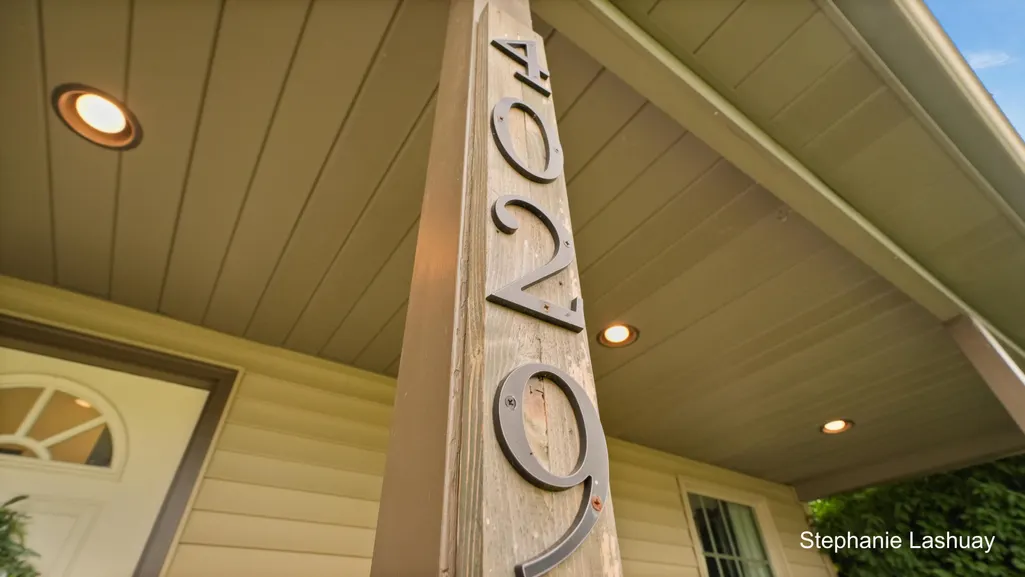
4029 Redbush Drive Sw, Grandville, MI
Price
$ 450,000
Property Attributes
- MLS#26044019
- TypeSingle Family
- Listing Status Pending
- CountyKent
- CityGrandville
- NeighborhoodJohnson Estates
- Zip49418
- StyleTraditional
- Year Built1995
- Taxes$ 7169
- Price$ 450,000
- Bedrooms4
- Full Bathrooms3
- Half Bathrooms1
- Sqr Footage2465
- Lot Size0.3 Acres
Data Source:
Michigan Regional Information Center (MICHRIC)
Property Description
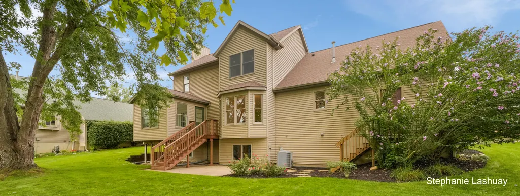
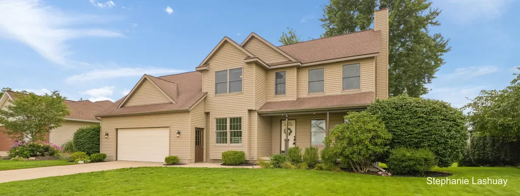
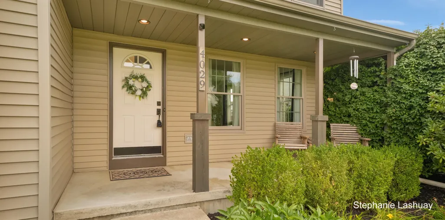
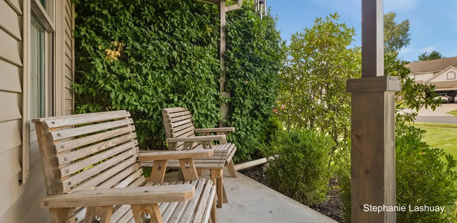
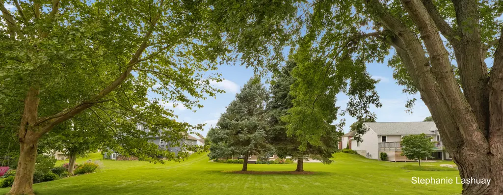
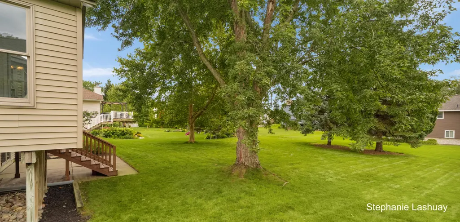
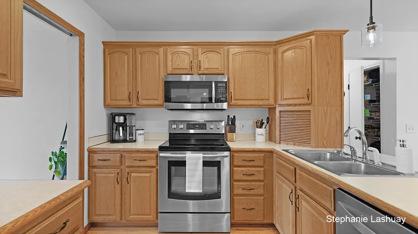
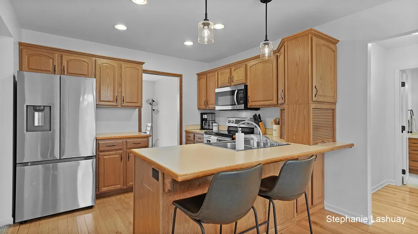
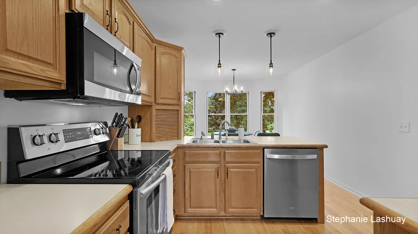
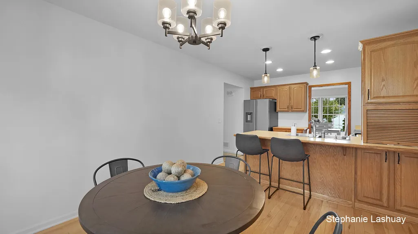
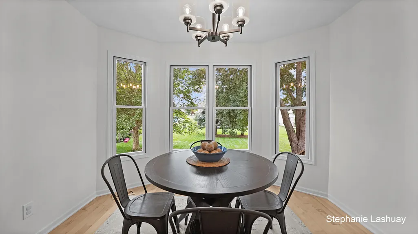
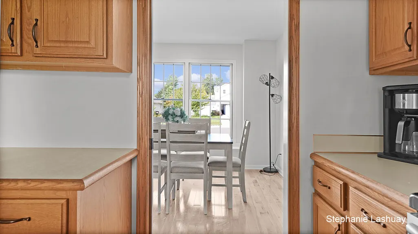
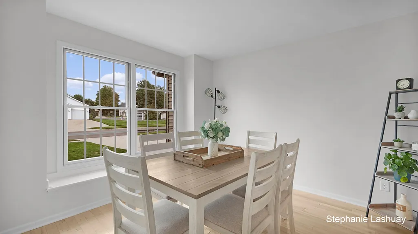
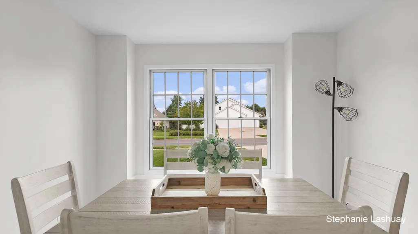
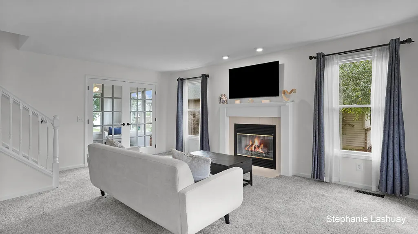
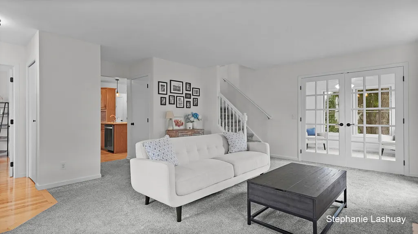
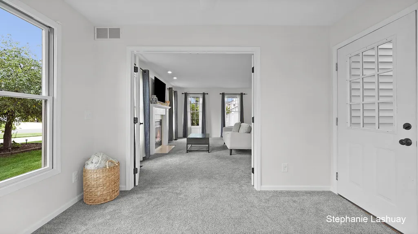
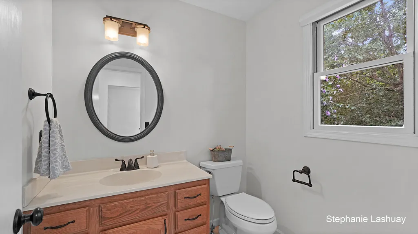
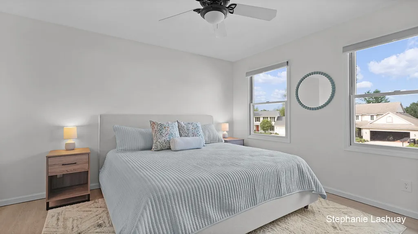
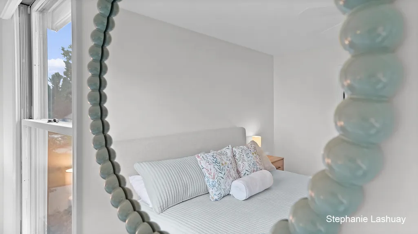
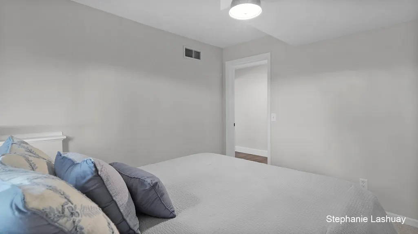
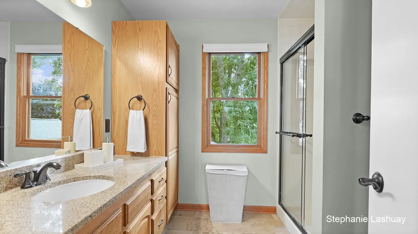
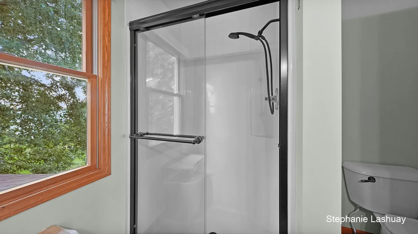
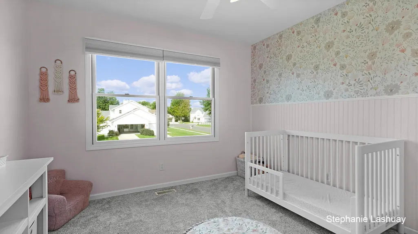
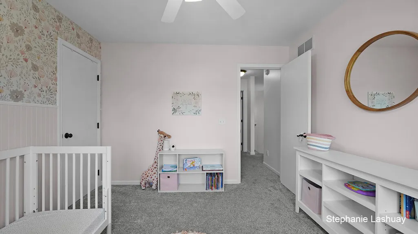
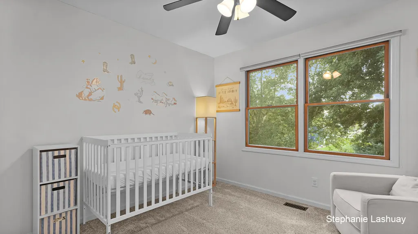
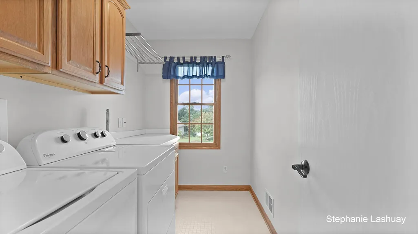
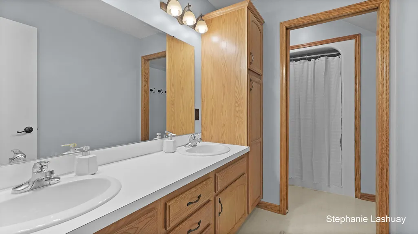
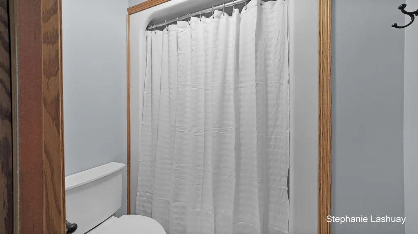
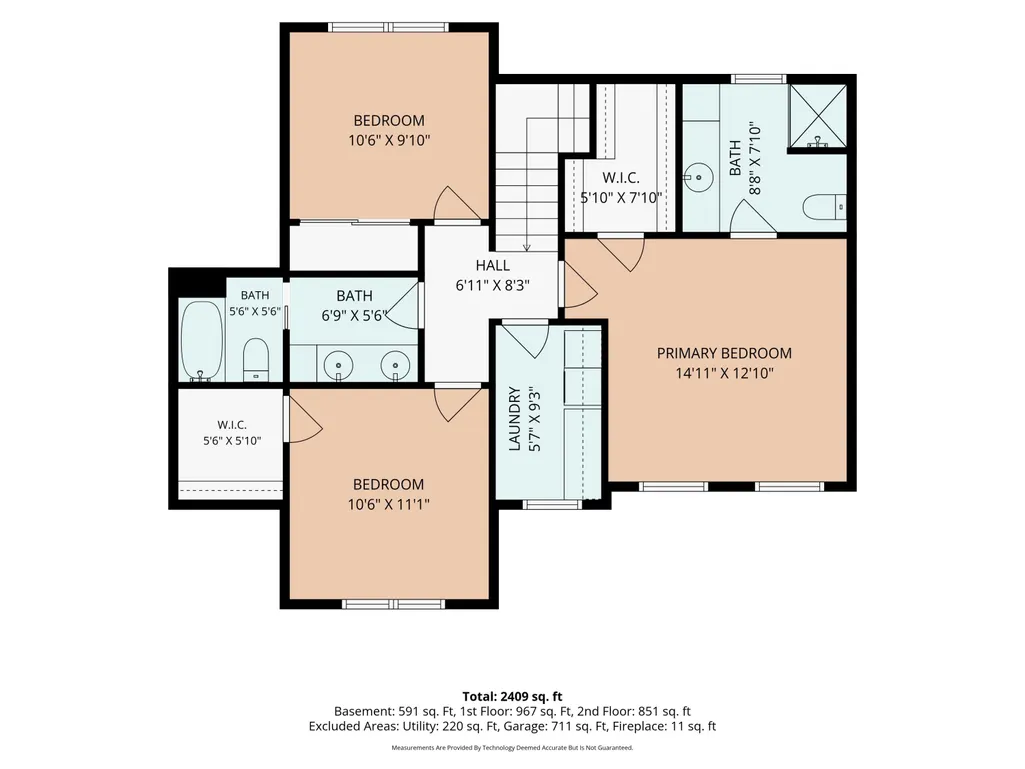
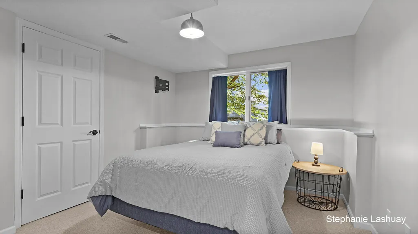
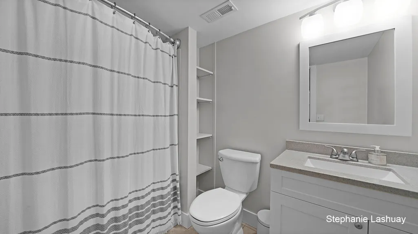
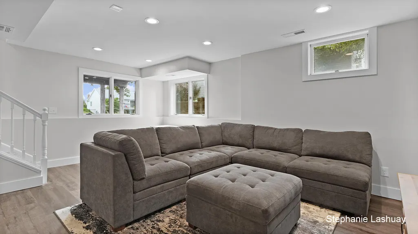
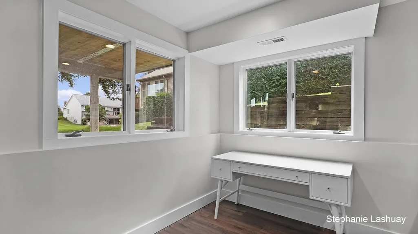
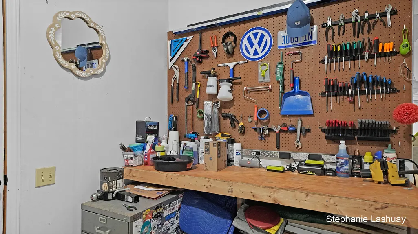
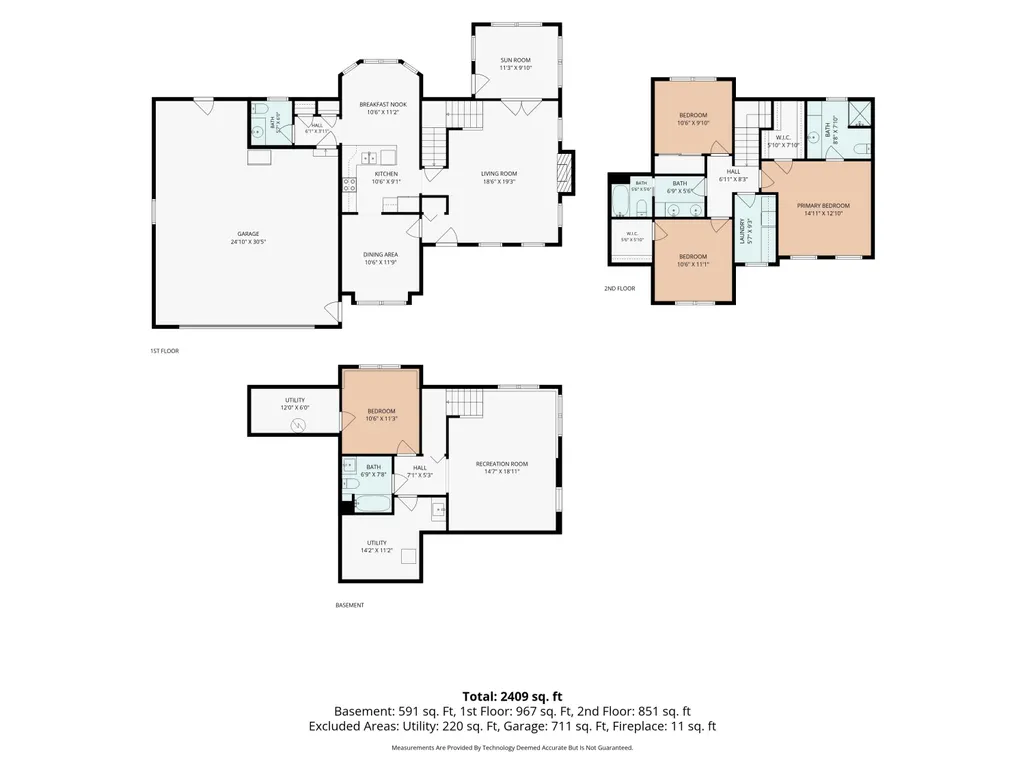
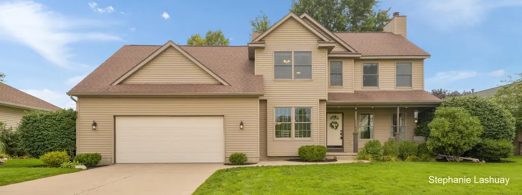
This 4-bedroom gem is on a Lush, quiet Grandville cul-de-sac, with sidewalks, streetlights & wonderful neighbors! This home shines w/fresh paint, modern lighting, newly finished daylight basement offering a flexible 4th bedroom/office (large closet space). Main floor features a bright kitchen w/2022 refrigerator, 2023 dishwasher, a comfortable living room, cozy gas fireplace, a home office,& a sunroom with French doors. Upstairs includes 3 spacious bedrooms, including a primary en-suite Full bath, Large walk-in closet, & Rare upper-level laundry room & additional full bath. 2 Car w/bonus workshop/workout space, hot/cold water, drain. Peace of mind comes with a 2016 roof. Outside, enjoy a massive backyard with underground sprinkling and an invisible fence for pets. This prime location is highly walkable, sitting just an easy .9-mile stroll to West Elementary School and a short walk down the street to Calvin Christian High School. Close to Mall, Costco all major shopping & Hwy's.
| Price History | |
|---|---|
| 8/20/2026 | Listed $450,000 |
General Features
| Sewer | Public |
|---|---|
| Heating | Forced Air |
| Cooling | Central Air |
| Utilities | Natural Gas Available |
| Possession | Negotiable |
| Roof | Shingle |
| Appliances | Dishwasher,Dryer,Microwave,Oven,Refrigerator,Washer |
| Garage Spaces | 2 |
| Architectural Style | Traditional |
| Construction Materials | Vinyl Siding |
| Exclusions | Garage Freezer |
| Year Built | 1995 |
| Stories Count | 2 |
| Township | Grandville City |
| Property Subtype | Single Family Residence |
| Tax Year | 2026 |
| Ownership | Private Owned |
| County | Kent |
| New Construction | false |
| Property Type | Residential |
| Attached Garage | true |
| Subdivision Name | Johnson Estates |
| Garage Y/N | true |
| Total Rooms | 13 |
| Full Baths | 3 |
| Status | Pending |
| Directions | Ivanrest to Peshtigo, West to Redbush, right to home on the left. |
| City | Grandville |
| High School District | Grandville |
| Zoning Description | Res |
| Lot Size Units | Acres |
| Lot Size Square Feet | 12807 |
| Carport Y/N | No |
| Listing Terms | Cash,FHA,VA Loan,Conventional |
| Land Lease Y/N | No |
| Tax Annual Amount | 7169.05 |
| Home Warranty Y/N | No |
| Lease Renewal Y/N | No |
| Additional Parcels Y/N | No |
| Rent Control Y/N | No |
| Standard Status | Pending |
| Tax Assessed Value | 180218 |
| MobileHomeRemainsYN | No |
| Legal Description | LOT 192 * JOHNSON ESTATES NO.8 |
| Senior Community | None |
Interior Features
| Interior Amenities | Eat-in Kitchen |
|---|---|
| Basement | Daylight |
| Flooring | Wood |
| Total Fireplaces | 1 |
| Fireplace Features | Gas Log,Living Room |
| Air Conditioning Y/N | true |
| Heating Y/N | true |
| Window Features | Insulated Windows |
| Fireplace Y/N | true |
| Half Baths | 1 |
| Laundry Features | Upper Level |
| Total Bedrooms | 4 |
| Below Grade Finished Area | 522.54 |
| Total Baths | 4 |
Exterior Features
| Parking Features | Garage Faces Front,Attached |
|---|---|
| Lot Features | Sidewalk,Cul-De-Sac |
| Water Source | Public |
| Lot Size Area | 0.3 |
| Spa | No |
| Building Area Total | 1943 |
| Lot Dimensions | 80x160 |
| Lot Size Acres | 0.3 |
| Road Surface Type | Paved |
| Waterfront Y/N | false |
| Crops Included Y/N | No |
| Horse Y/N | No |
| Irrigation Water Rights Y/N | No |
Amenities
- Foreclosure
- Views
- Short Sale
- New Construction
- Adult 55+
- Lease To Own
- No HOA Fees
- Furnished
- Primary On Main
- Air Conditioning
- Seller Finance
- Green
- Fixer Upper
- Horse
- Golf
- Fireplace
- Deck
- Garage
- Basement
- Pool
Property vs Single Family Average in 49418
Price
Taxes
Year Built
 Listing information is provided by Participants of the MichRIC MLS. IDX information is provided exclusively for personal, non-commercial use, and may not be used for any purpose other than to identify prospective properties consumers may be interested in purchasing. Information deemed reliable but not guaranteed. ©: MichRIC MLS. Last Update September 23, 2026 4:26 PM UTC
