
Views






Address
555 Sycamore Circle, Saline, MI
Price
$ 430,000
Property Attributes
- MLS#26043631
- TypeCondos
- Listing Status Active
- CountyWashtenaw
- CitySaline
- NeighborhoodWildwood Commons
- Zip48176
- StyleColonial
- Year Built2002
- Taxes$ 9815
- Price$ 430,000
- Bedrooms4
- Full Bathrooms3
- Half Bathrooms1
- Sqr Footage2451
Data Source:
Michigan Regional Information Center (MICHRIC)
Property Description
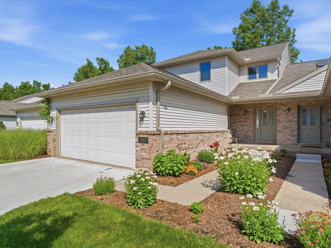
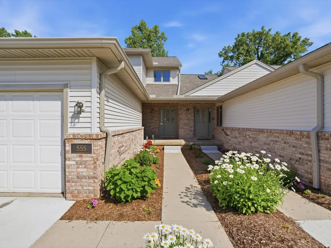
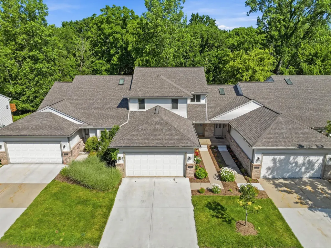
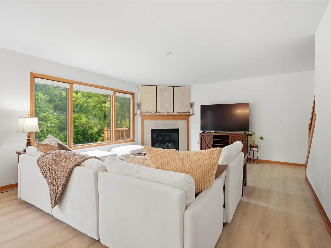
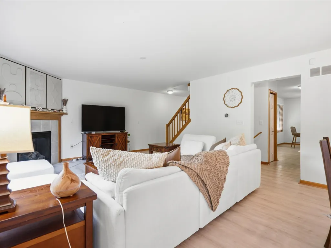
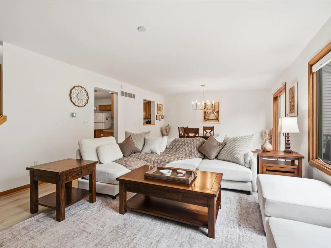
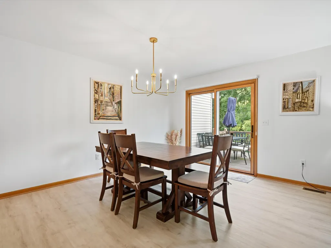
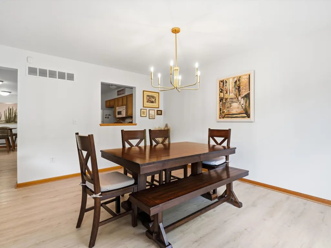
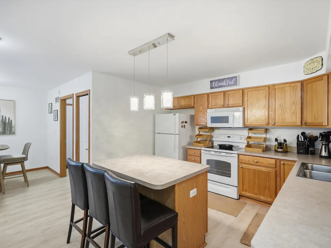
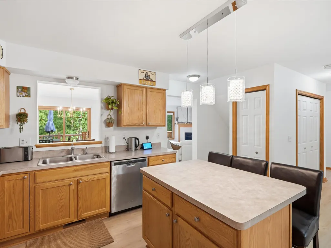
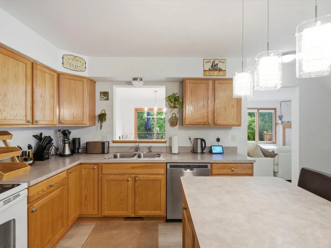
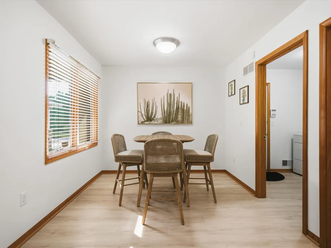
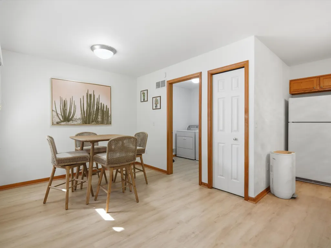
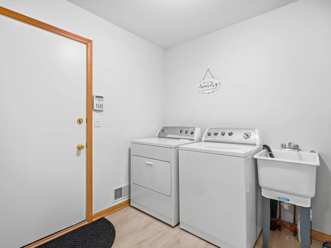
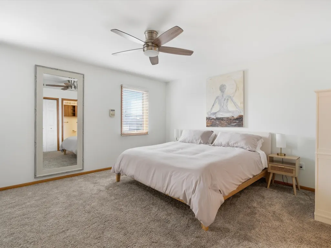
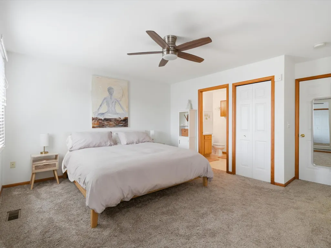
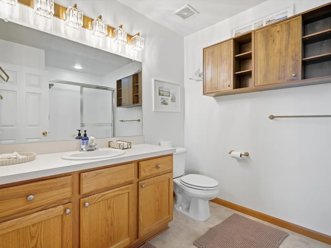
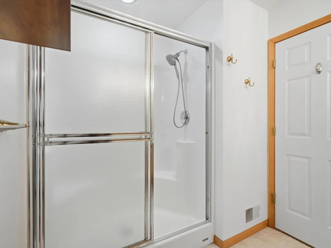
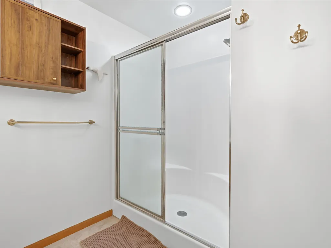
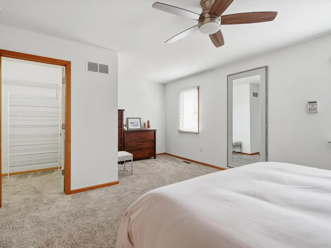
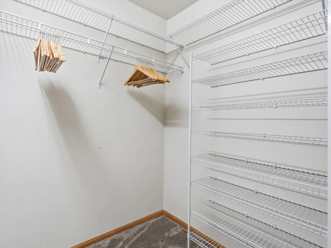
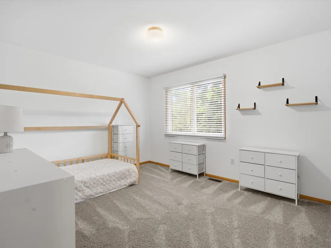
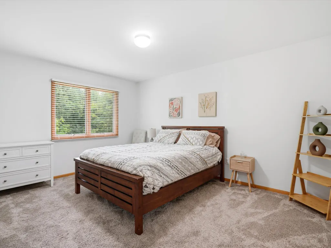
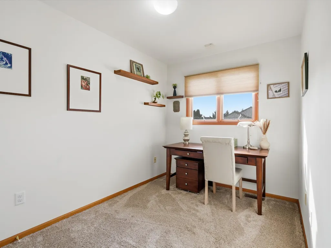
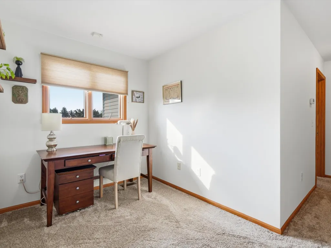
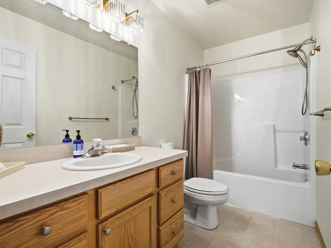
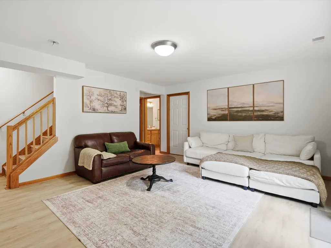
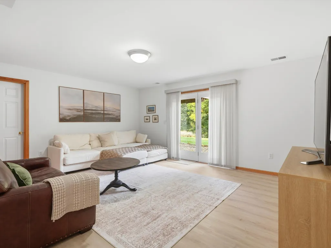
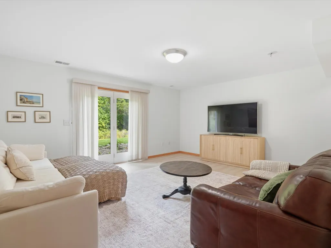
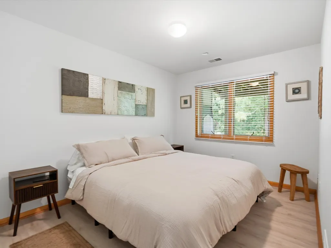
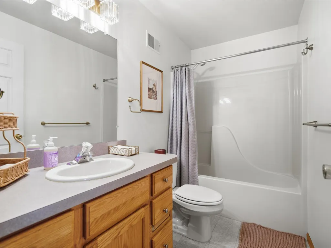
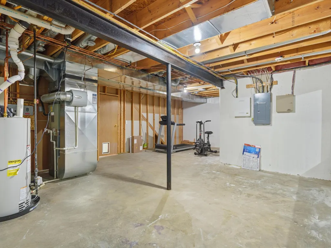
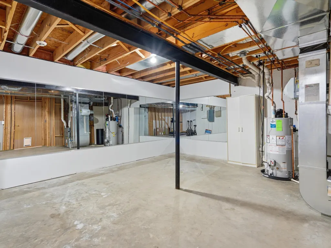
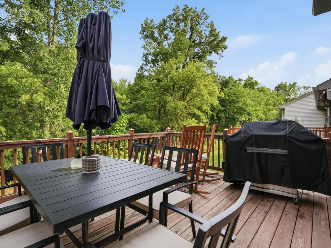
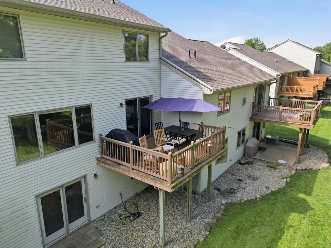
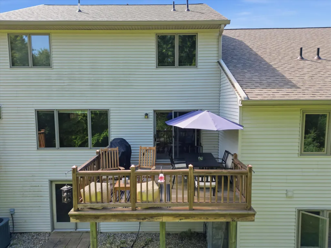
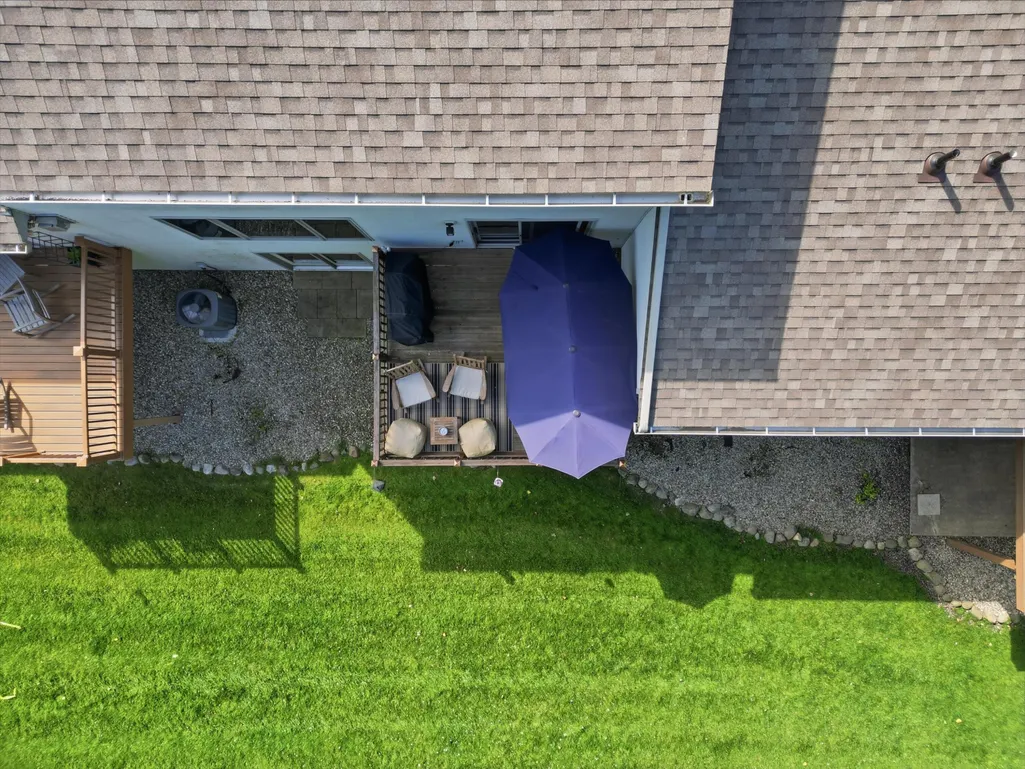
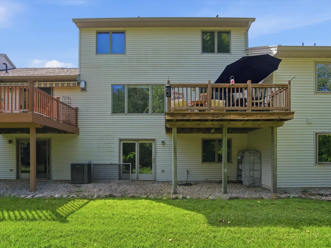
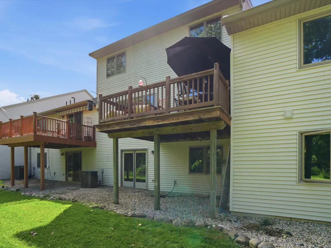
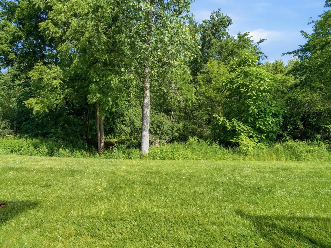
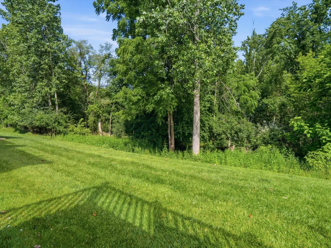
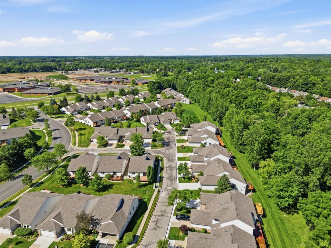
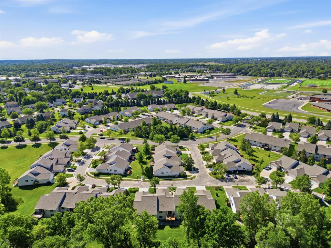
Wildwood Commons Condo with Finished Walk-Out Basement! This exceptional condo lives more like a single-family home, offering over 2,400 sq. ft. of finished living space, an impressive list of recent updates, and the convenience of low-maintenance living. Set against a premium wooded backdrop, this two-story home offers privacy, tranquility, and easy access to all that Saline has to offer. Step inside to a private front entry with covered porch and a spacious, inviting living room anchored by a recently serviced gas fireplace with tile surround. Brand new luxury vinyl flooring extends throughout the main level and basement, while fresh interior paint and updated lighting create a bright, modern feel. The open and functional layout includes a designated dining area, well-appointed kitchen with center island and breakfast nook, and convenient main-level laundry. Upstairs, you'll find generously sized bedrooms, including an oversized primary suite with private bath and walk-in closet. A versatile loft provides the perfect space for a home office, study, or reading area. The finished walk-out basement adds tremendous living space, featuring a large recreation room, formal bedroom with egress window, and full bath. An additional storage room offers flexibility for a workout area and includes new gym mirrors. Notable updates include a newer water heater (approximately 2 years old) and radon mitigation system (approximately 1 year old). The outdoor setting truly sets this home apart. Step directly from the walk-out basement onto lush green space surrounded by mature trees and abundant wildlife. The spacious deck provides a wonderful setting for outdoor dining and entertaining, while the wooded backdrop creates a private, peaceful sanctuary you'll enjoy year-round. Located just minutes from Downtown Saline with sidewalks all the way into town, this Wildwood Commons home combines the space and features of a single-family home with the ease of condo living. A rare opportunity to enjoy space, privacy, updates, and an unbeatable natural setting, all without the hassle of exterior maintenance.
| Elementary School | High School |
|---|---|
| Woodland Elementary School Elementary School | Saline High School High School |
| Price History | |
|---|---|
| 8/24/2026 | Listed $430,000 |
General Features
| Sewer | Public |
|---|---|
| Heating | Forced Air |
| Cooling | Central Air |
| Utilities | Natural Gas Available,Electricity Available,Cable Available,Natural Gas Connected,Cable Connected,Storm Sewer,High-Speed Internet |
| Possession | Close Of Escrow |
| Roof | Shingle |
| Appliances | Humidifier,Built-In Electric Oven,Dishwasher,Disposal,Dryer,Freezer,Microwave,Oven,Range,Refrigerator,Washer,Water Softener Owned |
| HOA Fee | 416 |
| Garage Spaces | 2 |
| Association Fee Includes | Snow Removal,Lawn/Yard Care |
| Architectural Style | Colonial |
| Security Features | Security System |
| Construction Materials | Brick,Vinyl Siding |
| Year Built | 2002 |
| Stories Count | 2 |
| Township | Saline City |
| Property Subtype | Condominium |
| Tax Year | 2025 |
| Ownership | Private Owned |
| Assoc Fee Paid Per | Monthly |
| County | Washtenaw |
| New Construction | false |
| Property Type | Residential |
| HOA | true |
| Attached Garage | true |
| Subdivision Name | Wildwood Commons |
| Garage Y/N | true |
| Total Rooms | 15 |
| Full Baths | 3 |
| Status | Active |
| City | Saline |
| High School District | Saline |
| Zoning Description | R-1A |
| Lot Size Units | Square Feet |
| Listing Terms | Cash,FHA,VA Loan,Conventional |
| Tax Annual Amount | 9815 |
| Standard Status | Active |
| Occupancy Type | Owner |
| Tax Assessed Value | 199000 |
| Legal Description | M.D. L4005 P632 UNIT 48 WILDWOOD COMMONS CONDOMINIUM SPLIT ON 04/04/2001 FROM 18-13-25-400-01018-13-25-400-011; |
Interior Features
| Interior Amenities | Ceiling Fan(s),Broadband,Garage Door Opener,Guest Quarters,Center Island,Eat-in Kitchen,Pantry |
|---|---|
| Basement | Full,Walk-Out Access |
| Flooring | Carpet,Tile,Wood |
| Total Fireplaces | 1 |
| Fireplace Features | Gas Log,Living Room |
| Air Conditioning Y/N | true |
| Heating Y/N | true |
| Window Features | Insulated Windows,Window Treatments |
| Fireplace Y/N | true |
| Half Baths | 1 |
| Laundry Features | Laundry Room,Main Level |
| Total Bedrooms | 4 |
| Below Grade Finished Area | 467 |
| Total Baths | 4 |
| Pantry | true |
Exterior Features
| Parking Features | Garage Door Opener,Attached |
|---|---|
| Lot Features | Sidewalk,Wooded,Ravine |
| Water Source | Public |
| Building Area Total | 1984 |
| Road Surface Type | Paved |
| Waterfront Y/N | false |
Amenities
- Foreclosure
- Views
- Short Sale
- New Construction
- Adult 55+
- Lease To Own
- No HOA Fees
- Furnished
- Pets
- Primary On Main
- Air Conditioning
- Seller Finance
- Green
- Fixer Upper
- Horse
- Golf
- Fireplace
- Deck
- Garage
- Basement
- Pool
Property vs Condos Average in 48176
Price
Taxes
Year Built
 Listing information is provided by Participants of the MichRIC MLS. IDX information is provided exclusively for personal, non-commercial use, and may not be used for any purpose other than to identify prospective properties consumers may be interested in purchasing. Information deemed reliable but not guaranteed. ©: MichRIC MLS. Last Update September 23, 2026 4:26 PM UTC
