
Open House Sun, Sep 27th 2:00 PM - 4:00 PM - Price Reduction - Views













Address
2240 Indian Creek Circle, Ann Arbor, MI
Price
$ 699,900
Property Attributes
- MLS#26043418
- TypeSingle Family
- Listing Status Active
- CountyWashtenaw
- CityAnn Arbor
- NeighborhoodFoxFire
- Zip48105
- StyleColonial
- Year Built2005
- Taxes$ 12633
- Price$ 699,900
- Bedrooms5
- Full Bathrooms3
- Half Bathrooms2
- Sqr Footage3741
- Lot Size0.52 Acres
Data Source:
Michigan Regional Information Center (MICHRIC)
Property Description
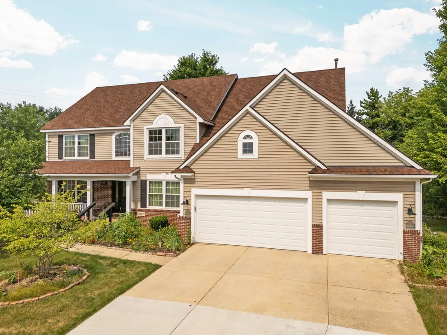
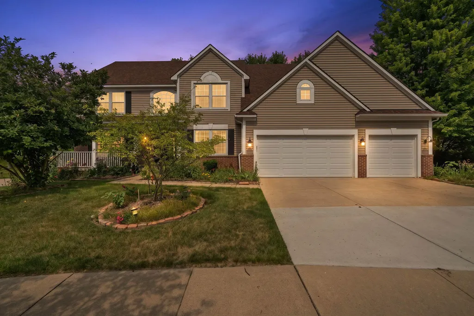
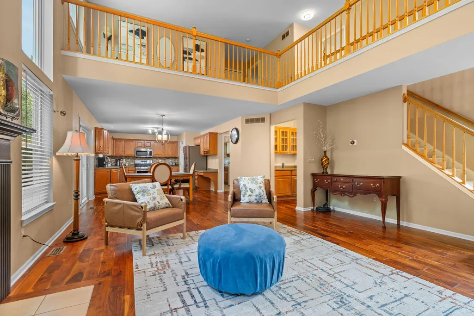
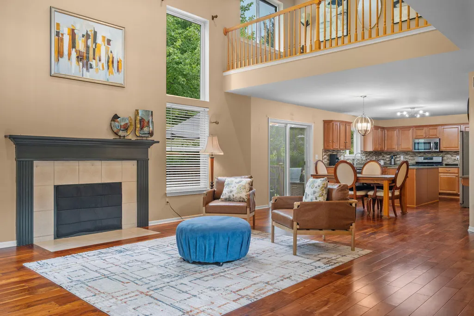
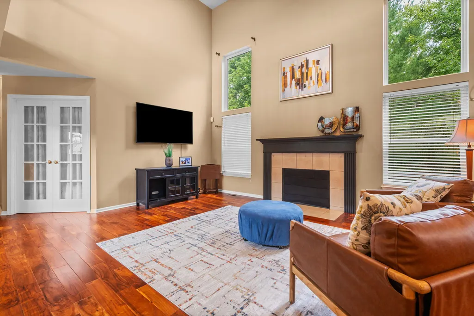
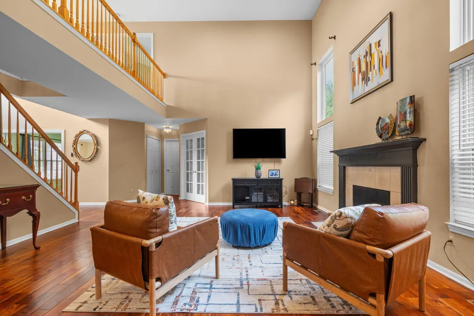
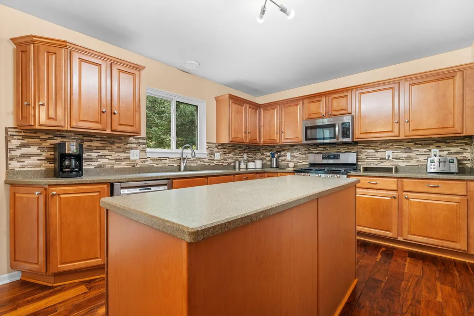
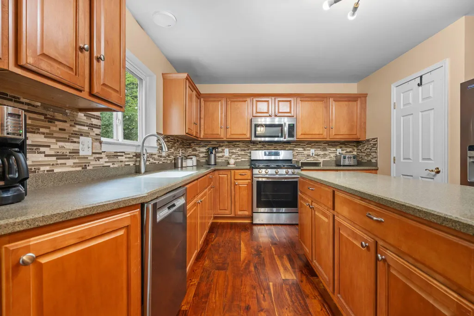
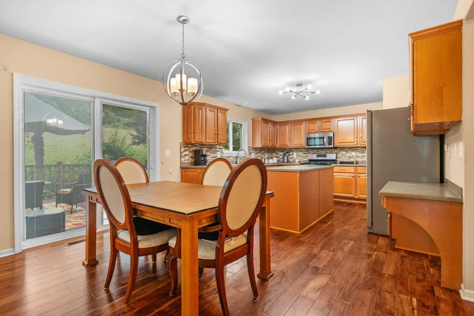
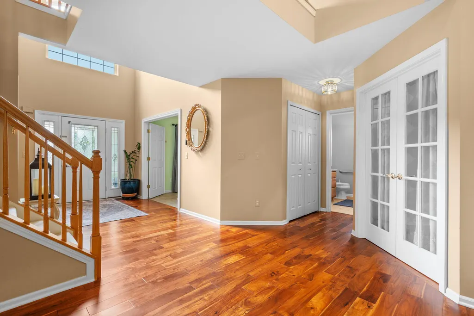
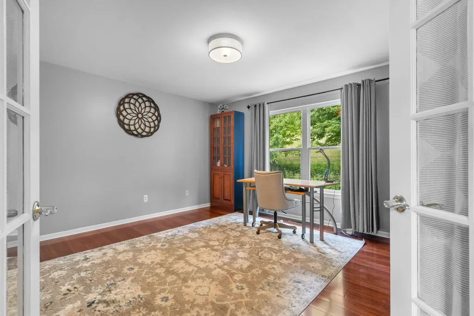
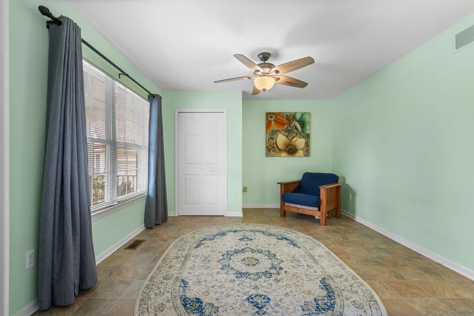
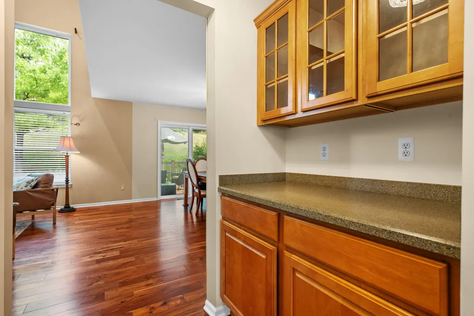
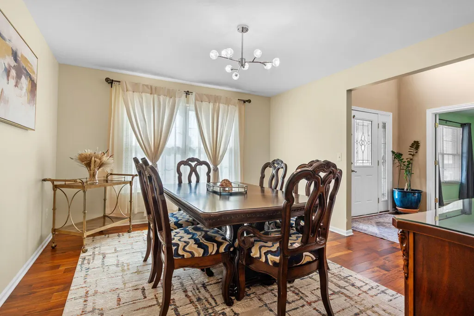
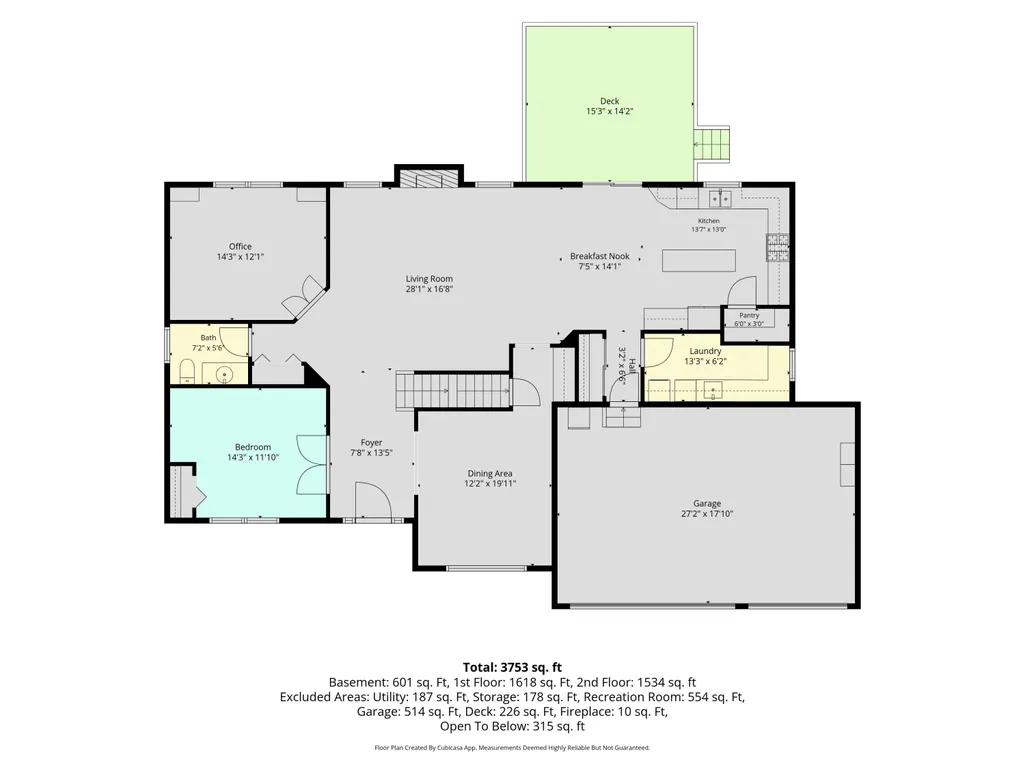
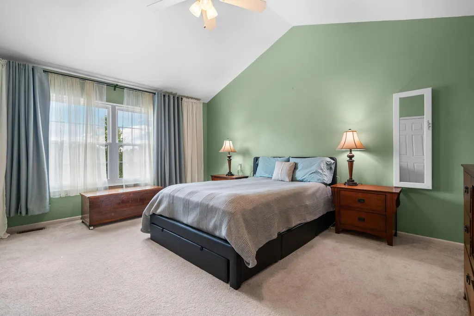
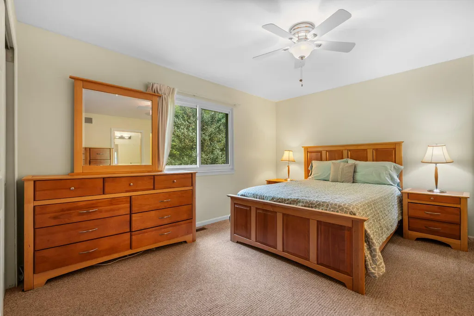
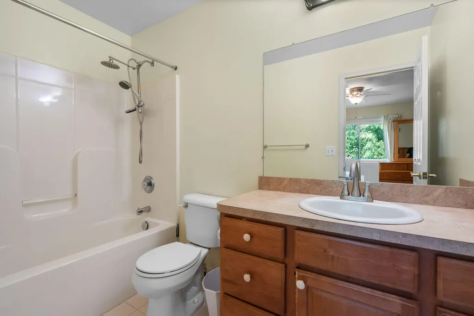
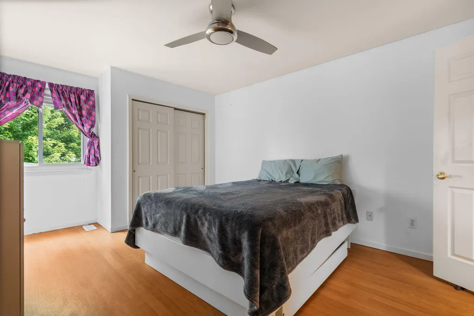
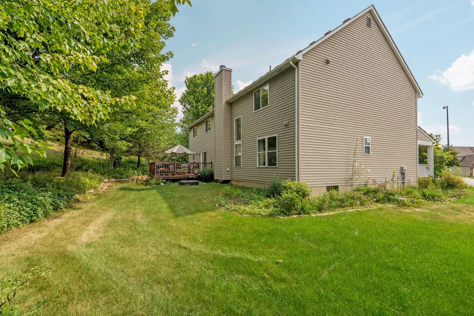
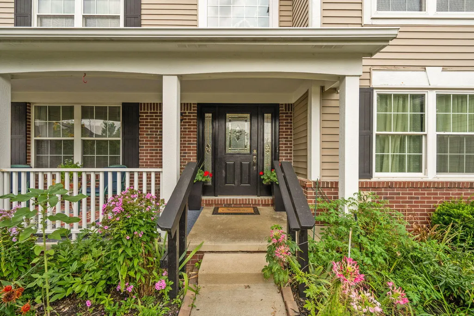
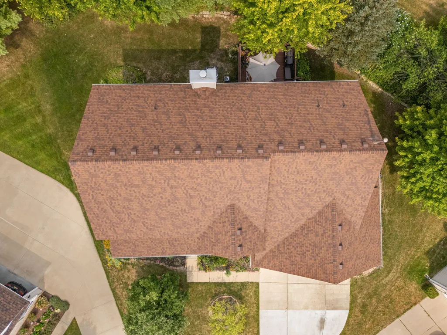
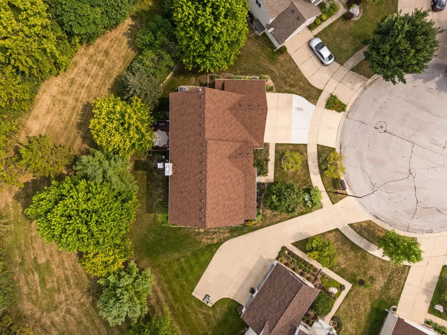
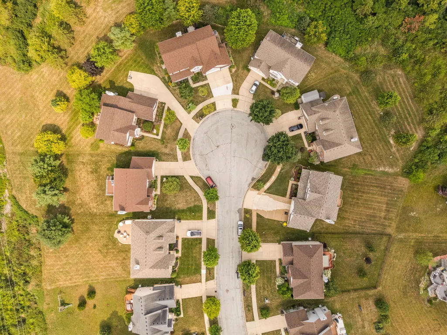
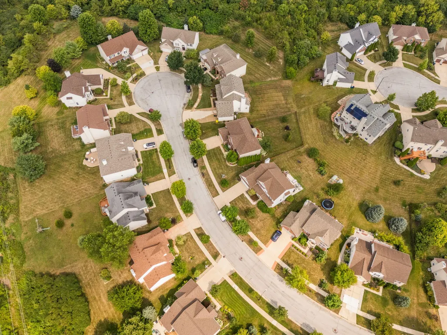
Exceptional space and flexibility in Ann Arbor's sought-after Foxfire neighborhood! Tucked away on a desirable cul-de-sac, this spacious Oakwood model offers 5 bedrooms, 4 full baths, 2 half baths, a 3-car garage, and more than 3,700 sq. ft. of finished living space, including 3,141 sq. ft. above grade and approximately 600 finished sq. ft. in the lower level. At the heart of the home is an impressive two-story great room with fireplace and dramatic bridge overlook, creating a bright, open gathering space. The kitchen features maple cabinetry, stainless-steel appliances, hardwood floors, and ample room for everyday living and entertaining. A formal dining area provides additional space for gatherings. The versatile first floor includes both a private study and a bedroom with a closet, ideal for guests, a second office, or additional living space. Upstairs, the spacious primary suite features a private bath and comfortable retreat, while additional bedrooms provide plenty of room for family and guests. The finished lower level adds approximately 600 sq. ft. of living space plus a half bath, perfect for a recreation room, media space, home gym, or playroom. With its 3-car garage, abundant living space, flexible floor plan, and desirable northeast Ann Arbor location, this Foxfire home offers an exceptional combination of space, convenience, and possibilities. Home Energy Score of 4. Download the report at the Ann Arbor HERD Map.
| Price History | |
|---|---|
| 8/18/2026 | Listed $709,900 |
| 8/31/2026 | 2$699,900 |
General Features
| Sewer | Public |
|---|---|
| Heating | Forced Air |
| Cooling | Central Air |
| Possession | Negotiable |
| Appliances | Dishwasher,Disposal,Dryer,Range,Refrigerator,Washer |
| HOA Fee | 150 |
| Garage Spaces | 3 |
| Association Fee Includes | None |
| Architectural Style | Colonial |
| Construction Materials | Brick,Vinyl Siding |
| Year Built | 2005 |
| Stories Count | 2 |
| Township | Ann Arbor |
| Property Subtype | Single Family Residence |
| Tax Year | 2025 |
| Ownership | Private Owned |
| Assoc Fee Paid Per | Annually |
| County | Washtenaw |
| New Construction | false |
| Property Type | Residential |
| HOA | false |
| Attached Garage | true |
| Subdivision Name | FoxFire |
| Garage Y/N | true |
| Total Rooms | 13 |
| Full Baths | 3 |
| Status | Active |
| Directions | Dhu Varren to Birchwood Dr. Left on Hickory Point Dr. Left on Indian Creek Cir. |
| City | Ann Arbor |
| High School District | Ann Arbor |
| Lot Size Units | Acres |
| Lot Size Square Feet | 40552 |
| Carport Y/N | No |
| Listing Terms | Cash,VA Loan,Conventional |
| Land Lease Y/N | No |
| Tax Annual Amount | 12633 |
| Home Warranty Y/N | No |
| Lease Renewal Y/N | No |
| Additional Parcels Y/N | No |
| Rent Control Y/N | No |
| Standard Status | Active |
| Tax Assessed Value | 243903 |
| MobileHomeRemainsYN | No |
| Legal Description | UNIT 324 FOXFIRE 2 PARENT PARCEL(S): 09-09-09-400-003; CHILD PARCEL(S): FROM 09-09-09-400-004 TO 09-09-09-400-046; |
| Senior Community | None |
Interior Features
| Interior Amenities | Ceiling Fan(s),Center Island,Eat-in Kitchen |
|---|---|
| Basement | Full |
| Flooring | Carpet,Ceramic Tile,Wood |
| Total Fireplaces | 1 |
| Fireplace Features | Gas Log |
| Air Conditioning Y/N | true |
| Heating Y/N | true |
| Window Features | Window Treatments |
| Fireplace Y/N | true |
| Half Baths | 2 |
| Laundry Features | Laundry Room,Main Level,Sink |
| Total Bedrooms | 5 |
| Below Grade Finished Area | 600 |
| Main Level Bedrooms | 1 |
| Total Baths | 5 |
Exterior Features
| Parking Features | Garage Faces Front,Garage Door Opener,Attached |
|---|---|
| Lot Features | Sidewalk,Site Condo,Cul-De-Sac |
| Water Source | Public |
| Lot Size Area | 0.52 |
| Spa | No |
| Building Area Total | 3141 |
| Lot Dimensions | 115 ft x 197 ft |
| Lot Size Acres | 0.52 |
| Waterfront Y/N | false |
| Crops Included Y/N | No |
| Horse Y/N | No |
| Irrigation Water Rights Y/N | No |
Amenities
- Foreclosure
- Views
- Short Sale
- New Construction
- Adult 55+
- Lease To Own
- No HOA Fees
- Furnished
- Primary On Main
- Air Conditioning
- Seller Finance
- Green
- Fixer Upper
- Horse
- Golf
- Fireplace
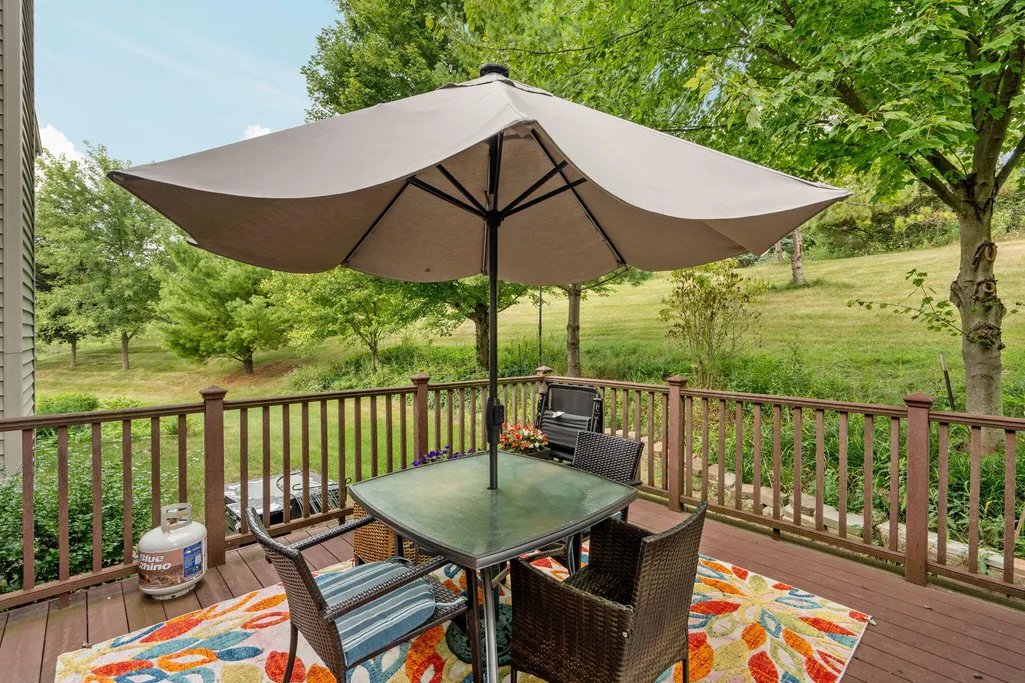
- Deck
- Garage
- Basement
- Pool
Property vs Single Family Average in 48105
Price
Taxes
Year Built
 Listing information is provided by Participants of the MichRIC MLS. IDX information is provided exclusively for personal, non-commercial use, and may not be used for any purpose other than to identify prospective properties consumers may be interested in purchasing. Information deemed reliable but not guaranteed. ©: MichRIC MLS. Last Update September 23, 2026 4:26 PM UTC
