
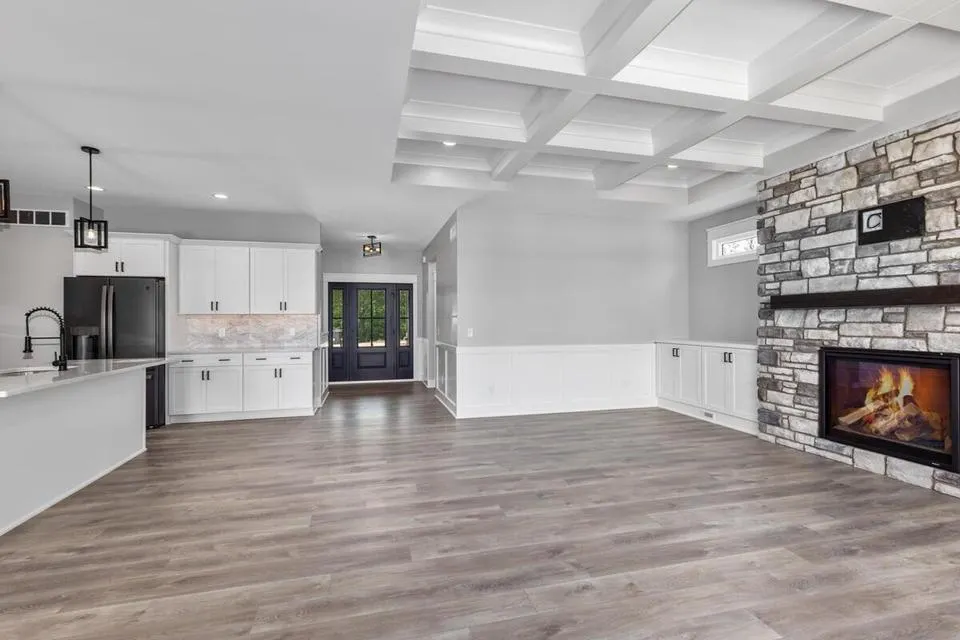
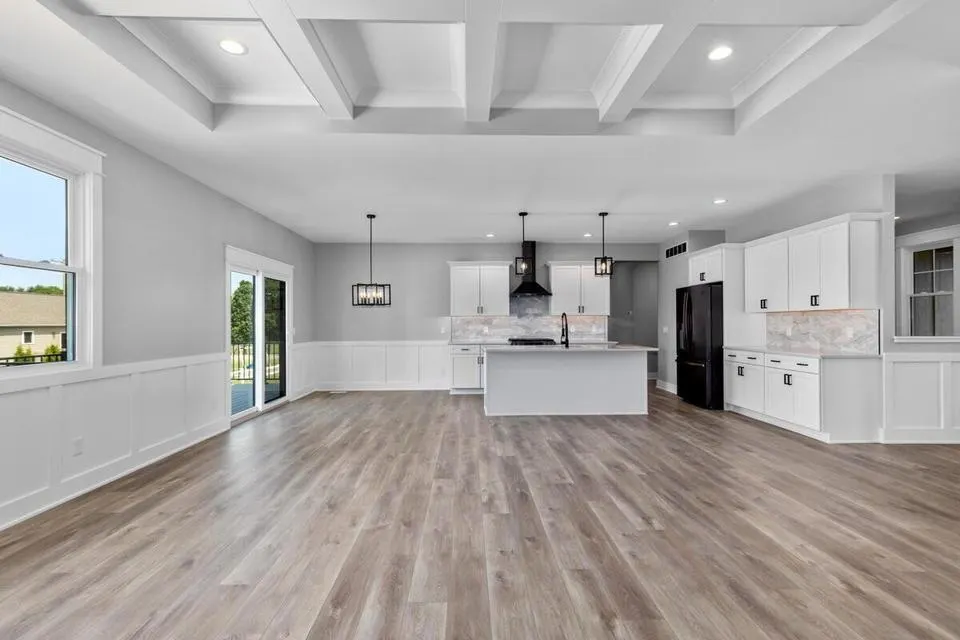
Waterfront - New Construction - Primary on Main

Address
3012 Audubon Court Se, Kentwood, MI
Price
$ 645,000
Property Attributes
- MLS#26032927
- TypeSingle Family
- Listing Status Active
- CountyKent
- CityKentwood
- NeighborhoodWalnut Woods
- Zip49512
- StyleMid-Century Modern
- Year Built2026
- Taxes$ 1000
- Price$ 645,000
- Bedrooms4
- Full Bathrooms4
- Half Bathrooms0
- Sqr Footage3000
- Lot Size0.37 Acres
Data Source:
Michigan Regional Information Center (MICHRIC)
Property Description
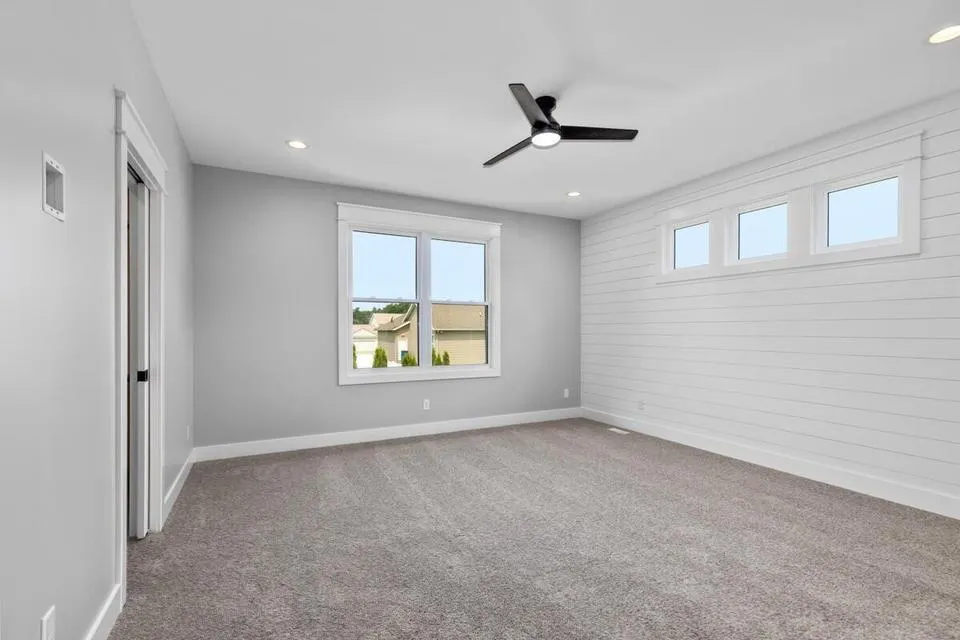
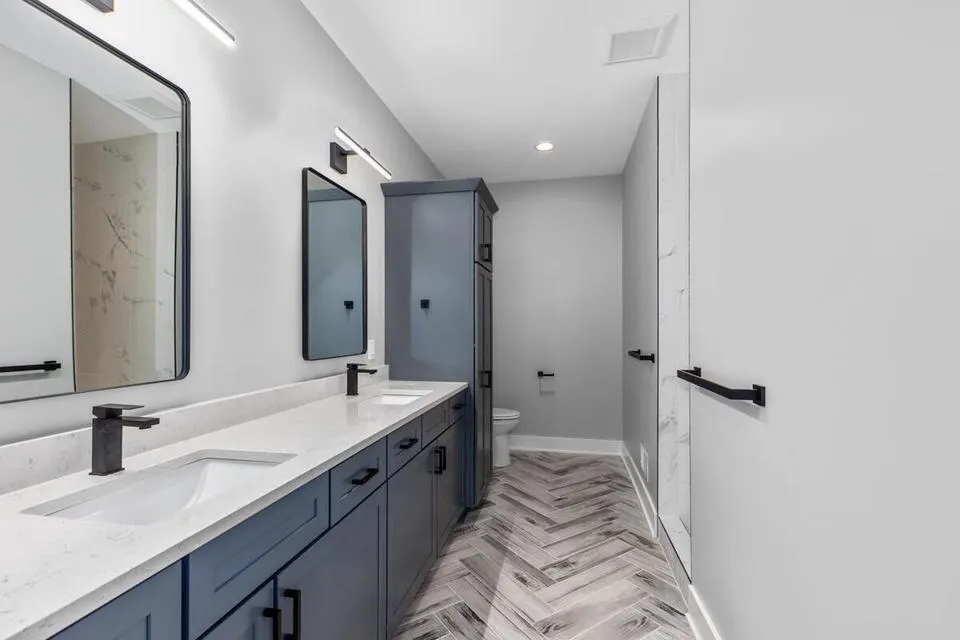
Land and home included! Build your dream home with the ability to customize this stunning property to your exact specifications. Offering 4 bedrooms, 3 full bathrooms, and a beautifully private backyard with no homes directly behind, this home combines space, comfort, and tranquility. Call today to learn more about this exceptional opportunity.
| Price History | |
|---|---|
| 6/30/2026 | Listed $650,000 |
| 7/30/2026 | 1$645,000 |
General Features
| Sewer | Public |
|---|---|
| Heating | Forced Air |
| Cooling | Central Air |
| Utilities | Phone Available,Natural Gas Available,Electricity Available,Cable Available,Storm Sewer |
| Possession | Close Of Escrow |
| Roof | Shingle |
| Appliances | Dishwasher,Disposal,Dryer,Microwave,Oven,Range,Refrigerator,Washer |
| HOA Fee | 250 |
| Garage Spaces | 2 |
| Architectural Style | Mid-Century Modern |
| Construction Materials | Stone,Vinyl Siding |
| Exclusions | None |
| Year Built | 2026 |
| Stories Count | 1 |
| Township | City of Kentwood |
| Property Subtype | Single Family Residence |
| Tax Year | 2026 |
| Ownership | Private Owned |
| Waterfront Features | Stream/Creek |
| Assoc Fee Paid Per | Annually |
| County | Kent |
| New Construction | true |
| Property Type | Residential |
| HOA | true |
| Attached Garage | true |
| Subdivision Name | Walnut Woods |
| Garage Y/N | true |
| Total Rooms | 2 |
| Full Baths | 4 |
| Status | Active |
| Directions | Turn right off of wing enter the development and then go to the right. |
| City | Kentwood |
| Body of Water | No Name Creek |
| High School District | Kentwood |
| Zoning Description | Residential |
| Lot Size Units | Acres |
| Lot Size Square Feet | 16117 |
| Carport Y/N | No |
| Listing Terms | Cash,FHA,VA Loan,MSHDA,Conventional,Assumable |
| Land Lease Y/N | No |
| Tax Annual Amount | 1000 |
| Home Warranty Y/N | No |
| Lease Renewal Y/N | No |
| Additional Parcels Y/N | No |
| Rent Control Y/N | No |
| Builder Name | KMF |
| Standard Status | Active |
| Tax Assessed Value | 1300 |
| MobileHomeRemainsYN | No |
| Legal Description | 411834430001 UNIT 1 * WALNUT WOODS KENT COUNTY CONDOMINIUM SUBDIVISION PLAN NO.1214 INSTRUMENT NO.20260122-0004493 SPLIT/COMBINED ON 03/19/2026 FROM 41-18-34-426-024; |
| Senior Community | None |
Interior Features
| Interior Amenities | Ceiling Fan(s),Broadband,Garage Door Opener,Center Island,Pantry |
|---|---|
| Basement | Full,Walk-Out Access |
| Flooring | Carpet,Engineered Hardwood,Tile |
| Total Fireplaces | 1 |
| Fireplace Features | Family Room |
| Air Conditioning Y/N | true |
| Heating Y/N | true |
| Window Features | Low-Emissivity Windows,Screens,Insulated Windows,Window Treatments |
| Fireplace Y/N | true |
| Laundry Features | Laundry Closet |
| Total Bedrooms | 4 |
| Main Level Bedrooms | 2 |
| Total Baths | 4 |
| Pantry | true |
Exterior Features
| Parking Features | Garage Faces Front,Attached |
|---|---|
| Lot Features | Recreational,Sidewalk,Wooded,Wetland Area,Cul-De-Sac |
| Water Source | Public |
| Lot Size Area | 0.37 |
| Spa | No |
| Building Area Total | 1755 |
| Lot Dimensions | 96*179 |
| Lot Size Acres | 0.37 |
| Road Surface Type | Paved |
| Waterfront Y/N | true |
| Crops Included Y/N | No |
| Horse Y/N | No |
| Irrigation Water Rights Y/N | No |
| Private Frontage | true |
Amenities
- Foreclosure
- Views
- Short Sale
- New Construction
- Adult 55+
- Lease To Own
- No HOA Fees
- Furnished
- Primary On Main
- Air Conditioning
- Seller Finance
- Green
- Fixer Upper
- Horse
- Golf
- Fireplace
- Deck
- Garage
- Basement
- Pool
Property vs Single Family Average in 49512
Price
Taxes
Year Built
 Listing information is provided by Participants of the MichRIC MLS. IDX information is provided exclusively for personal, non-commercial use, and may not be used for any purpose other than to identify prospective properties consumers may be interested in purchasing. Information deemed reliable but not guaranteed. ©: MichRIC MLS. Last Update September 23, 2026 4:26 PM UTC
