
Waterfront - Primary on Main








Address
9760 Jade Drive, Allendale, MI
Price
$ 645,000
Property Attributes
- MLS#26031181
- TypeSingle Family
- Listing Status Active
- CountyOttawa
- CityAllendale
- Zip49401
- StyleRanch
- Year Built2005
- Taxes$ 9717
- Price$ 645,000
- Bedrooms4
- Full Bathrooms3
- Half Bathrooms1
- Sqr Footage3446
- Lot Size1.23 Acres
Data Source:
Michigan Regional Information Center (MICHRIC)
Property Description
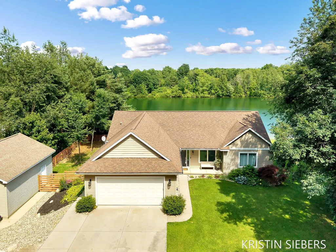
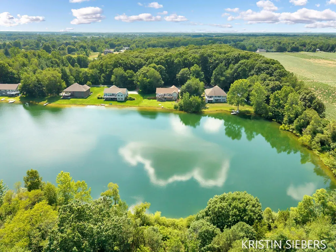
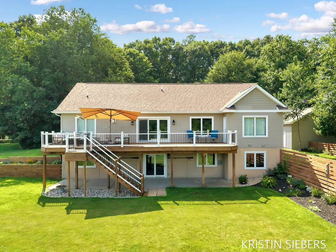
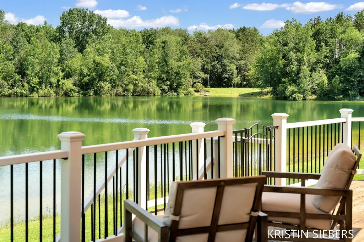
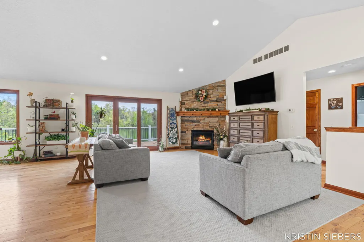
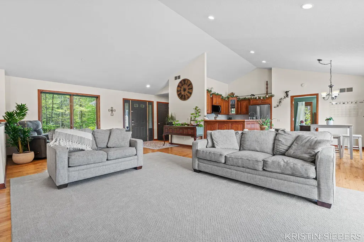
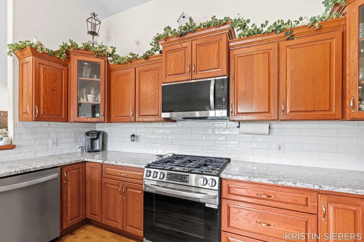
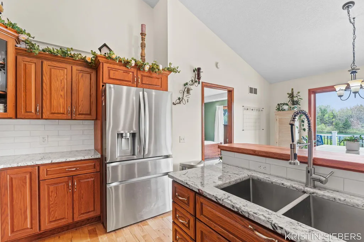
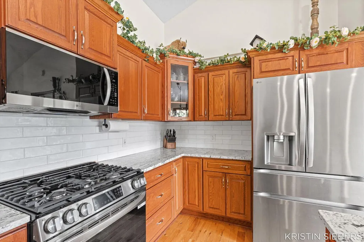
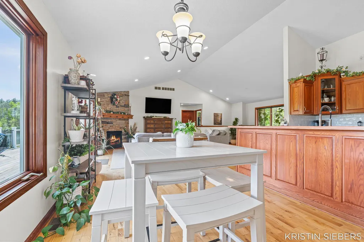
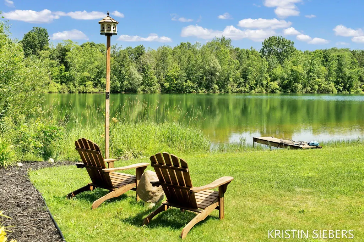
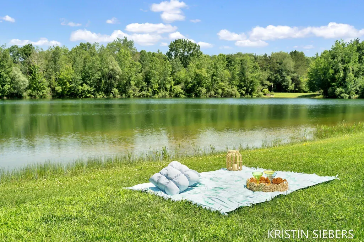
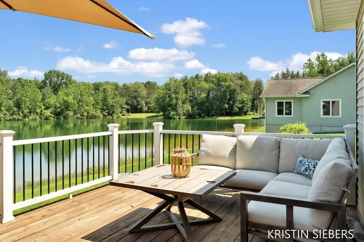
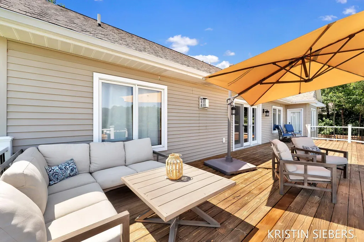
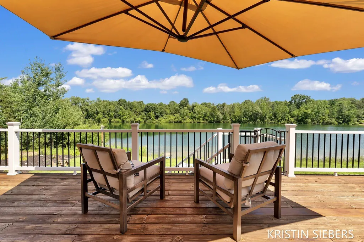
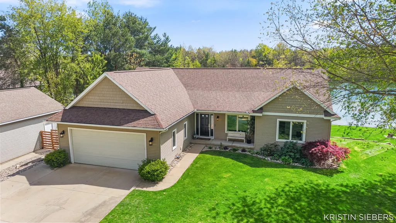
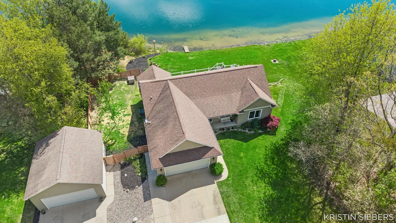
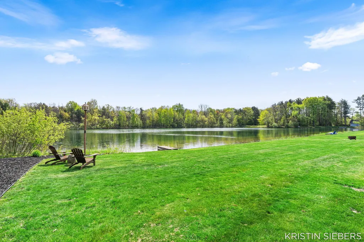
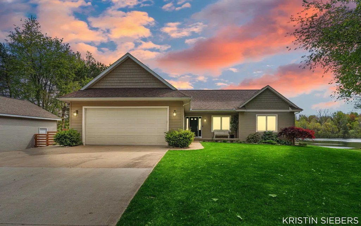
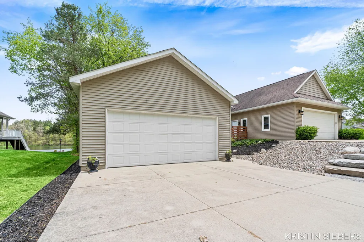
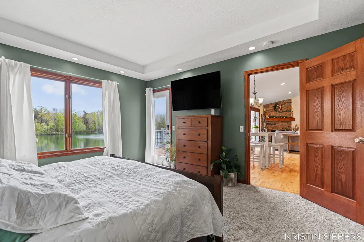
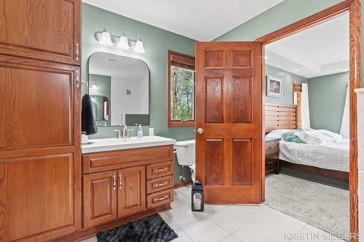
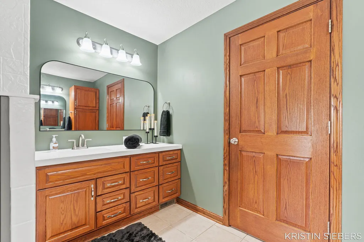
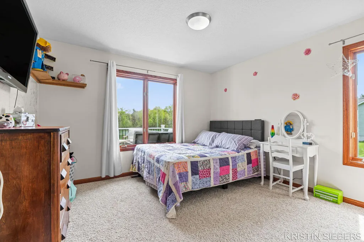
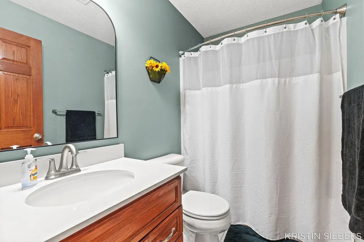
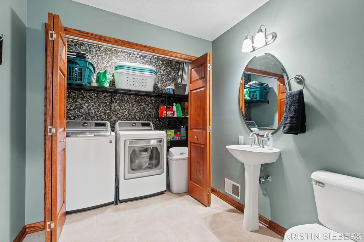
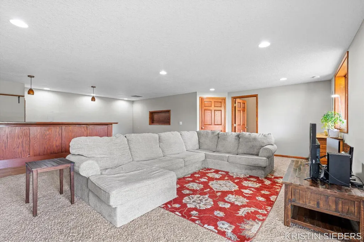
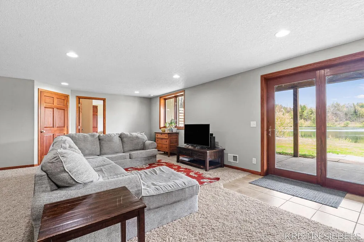
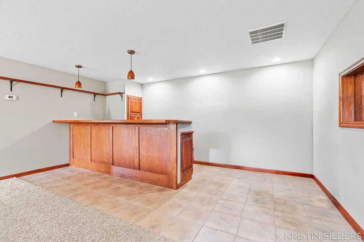
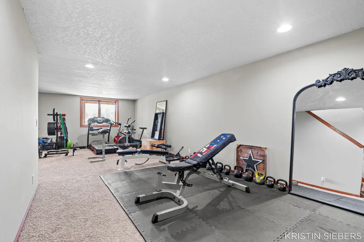
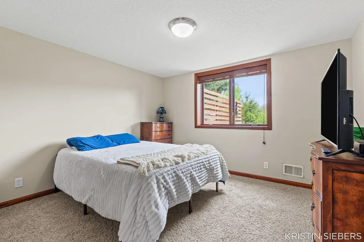
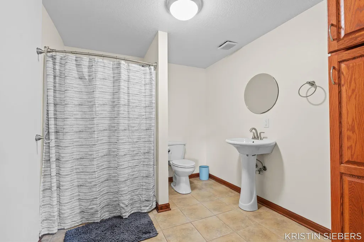
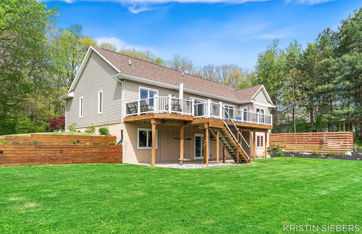
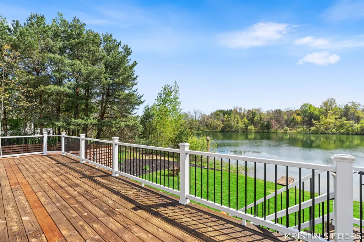
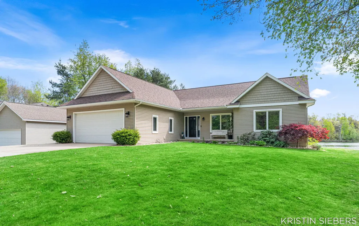
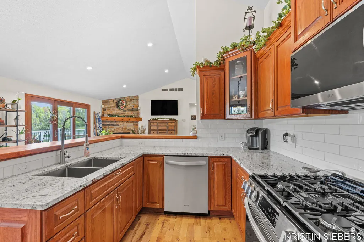
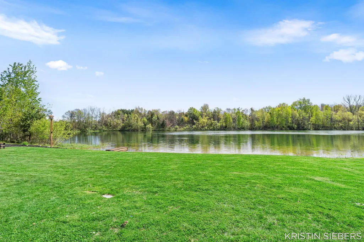
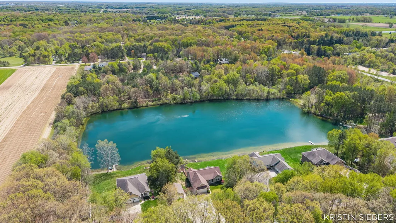
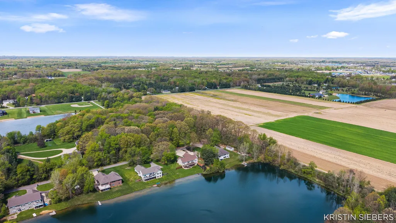
Private lake + 150 feet of frontage + acreage + renovated home + second garage. This beautifully renovated ranch offers 3,446 finished sq. ft., 4 bedrooms and 3.5 baths, with significant investment in improvements by the current owners. The open-concept main level features vaulted ceilings, a striking stone fireplace, spacious living areas and a well-appointed kitchen. The main-floor primary suite offers lake views, deck access and a walk-in closet. The finished walkout lower level adds a generous recreation area, wet bar, additional bedroom and bath, with easy access to the lake. Step outside and make the most of waterfront living—launch a kayak, take a swim, relax on the expansive deck or gather around the firepit as the day winds down. A 24 x 24 second garage provides excellent space for vehicles, water toys and storage. A home warranty is included for added peace of mind. Come experience Jade Drive!
| Price History | |
|---|---|
| 6/23/2026 | Listed $715,000 |
| 7/7/2026 | 3$699,900 |
| 7/27/2026 | 3$685,000 |
| 8/13/2026 | 6$645,000 |
General Features
| Sewer | Septic Tank |
|---|---|
| Heating | Forced Air |
| Cooling | Central Air |
| Possession | Close Plus 6 to 29 Days |
| Roof | Composition |
| Appliances | Dishwasher,Microwave,Oven,Range,Refrigerator,Water Softener Owned |
| Garage Spaces | 4 |
| Architectural Style | Ranch |
| Construction Materials | Vinyl Siding |
| Year Built | 2005 |
| Stories Count | 1 |
| Township | Allendale Twp |
| Property Subtype | Single Family Residence |
| Tax Year | 2025 |
| Ownership | Private Owned |
| Waterfront Features | Lake |
| County | Ottawa |
| New Construction | false |
| Property Type | Residential |
| Attached Garage | false |
| Garage Y/N | true |
| Other Structures | Second Garage |
| Total Rooms | 9 |
| Full Baths | 3 |
| Status | Active |
| City | Allendale |
| Body of Water | Private Lake |
| High School District | Allendale |
| Zoning Description | n/a |
| Lot Size Units | Acres |
| Lot Size Square Feet | 53709 |
| Carport Y/N | No |
| Listing Terms | Cash,VA Loan,Conventional |
| Land Lease Y/N | No |
| Tax Annual Amount | 9717.29 |
| Home Warranty Y/N | No |
| Lease Renewal Y/N | No |
| Additional Parcels Y/N | No |
| Rent Control Y/N | No |
| Virtual Tour | https://youtube.com/shorts/ysemg_e13no?feature=share |
| Standard Status | Active |
| Occupancy Type | Owner |
| Tax Assessed Value | 288200 |
| MobileHomeRemainsYN | No |
| Legal Description | PART OF SE 1/4 COM N 88D 53M 35S W 1326.46 FT & N 0D 03M 03S W 963.68 FT FROM SE SEC COR, TH N 0D 03M 03S W 150 FT, S 88D 51M 15S E 356.51 FT, S 0D 03M 03S E 150 FT, TH N 88D 51M 15S W 356.61 FT TO BE |
| Senior Community | None |
Interior Features
| Interior Amenities | Broadband,Garage Door Opener,Wet Bar |
|---|---|
| Basement | Walk-Out Access |
| Total Fireplaces | 1 |
| Fireplace Features | Gas Log,Living Room |
| Air Conditioning Y/N | true |
| Heating Y/N | true |
| Fireplace Y/N | true |
| Half Baths | 1 |
| Laundry Features | Laundry Room,Main Level |
| Total Bedrooms | 4 |
| Main Level Bedrooms | 3 |
| Total Baths | 4 |
Exterior Features
| Parking Features | Garage Faces Front |
|---|---|
| Lot Features | Cul-De-Sac |
| Water Source | Well |
| Lot Size Area | 1.23 |
| Spa | No |
| Building Area Total | 2133 |
| Lot Dimensions | 150 x 358 |
| Lot Size Acres | 1.23 |
| Waterfront Y/N | true |
| Road Frontage Type | Private Road |
| Crops Included Y/N | No |
| Horse Y/N | No |
| Irrigation Water Rights Y/N | No |
| Private Frontage | true |
Amenities
- Foreclosure
- Views
- Short Sale
- New Construction
- Adult 55+
- Lease To Own
- No HOA Fees
- Furnished
- Primary On Main
- Air Conditioning
- Seller Finance
- Green
- Fixer Upper
- Horse
- Golf
- Fireplace
- Deck
- Garage
- Basement
- Pool
Property vs Single Family Average in 49401
Price
Taxes
Year Built
Visits
 Listing information is provided by Participants of the MichRIC MLS. IDX information is provided exclusively for personal, non-commercial use, and may not be used for any purpose other than to identify prospective properties consumers may be interested in purchasing. Information deemed reliable but not guaranteed. ©: MichRIC MLS. Last Update September 23, 2026 4:26 PM UTC
