
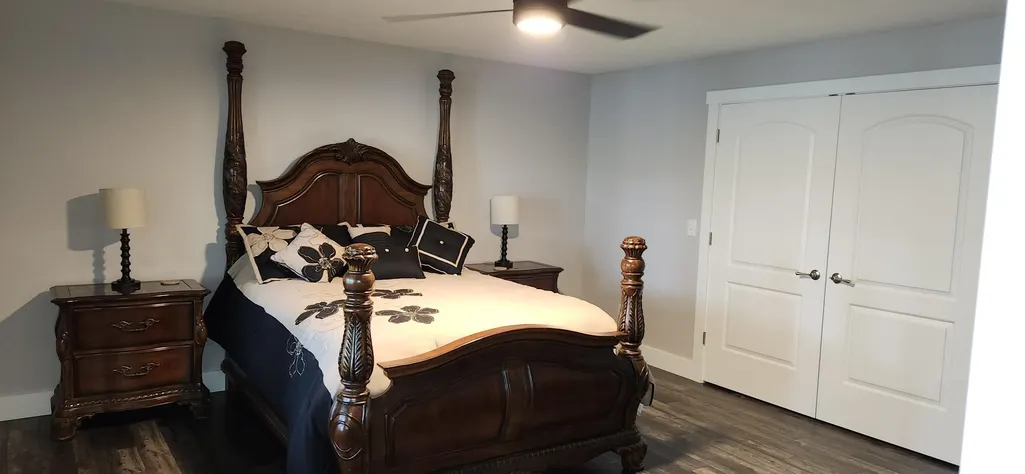
Waterfront - Primary on Main
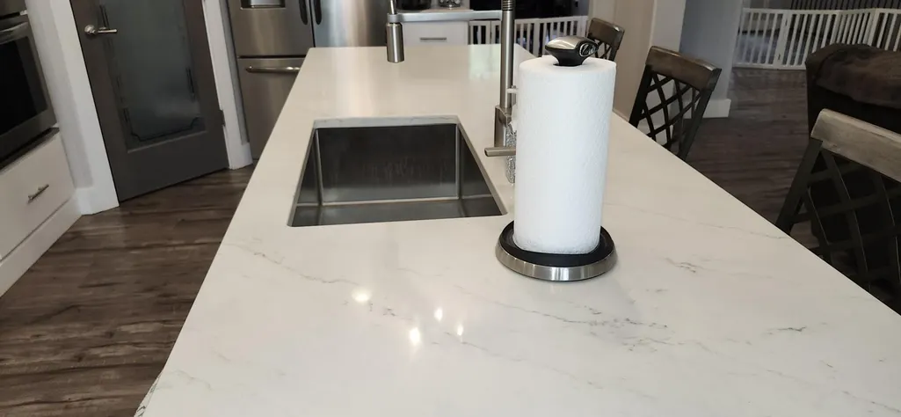
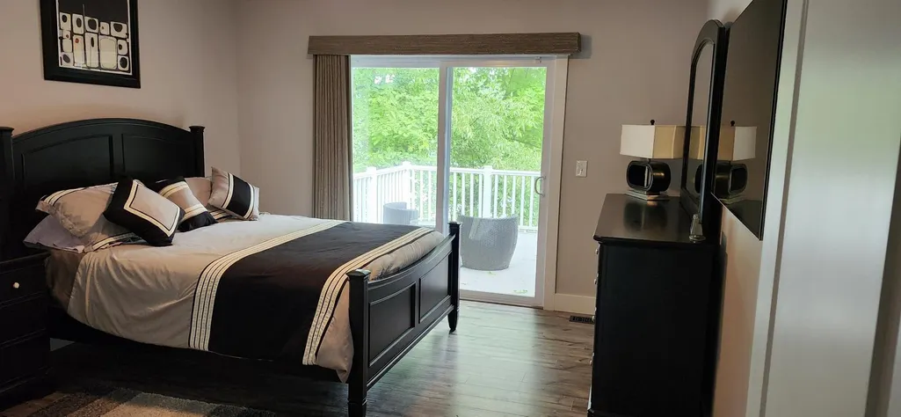

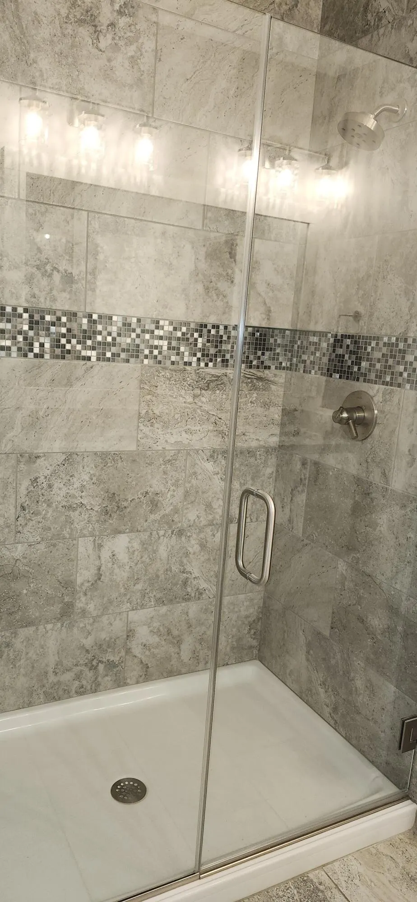
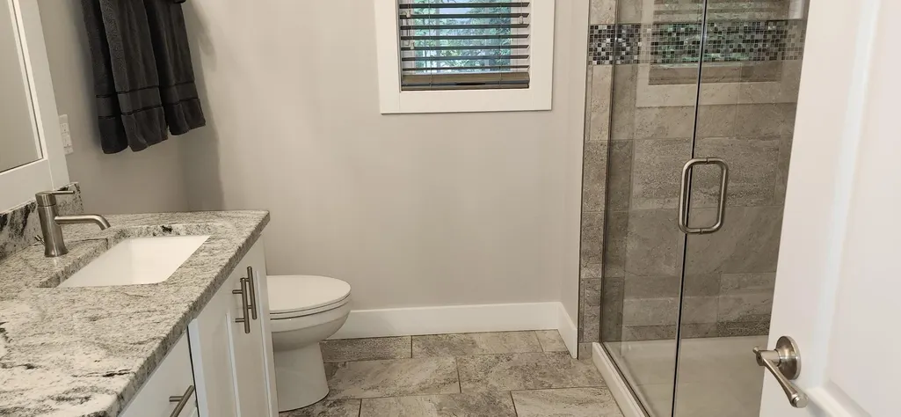

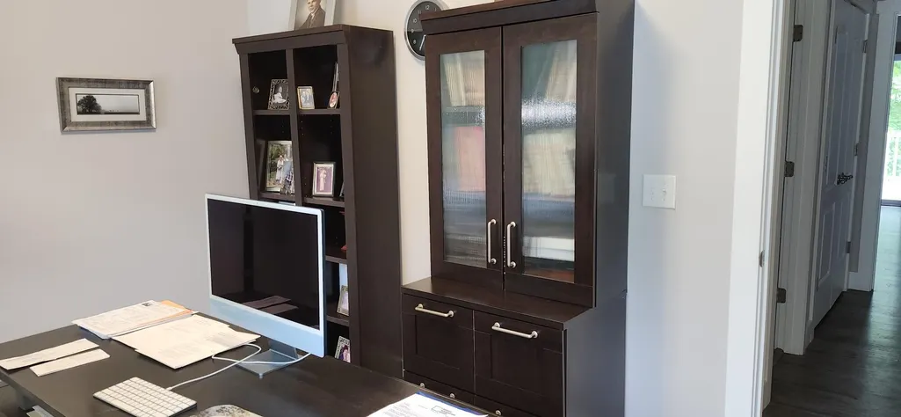
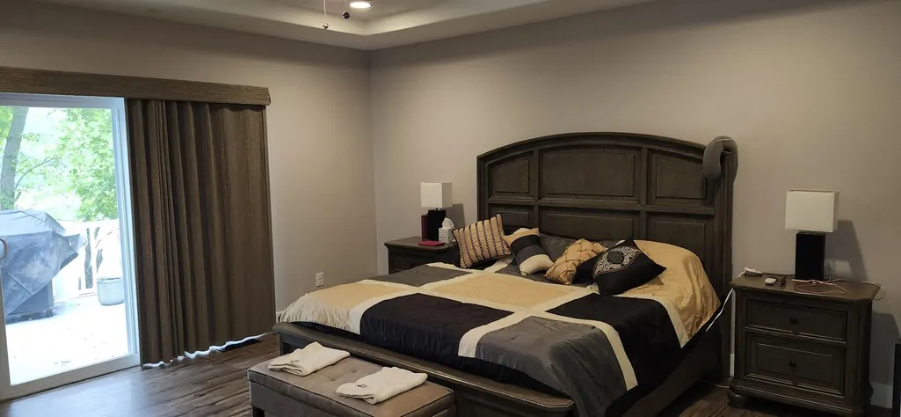
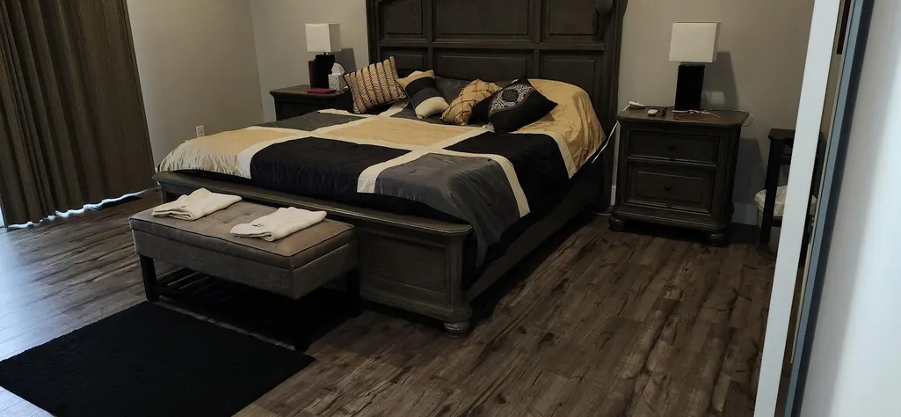


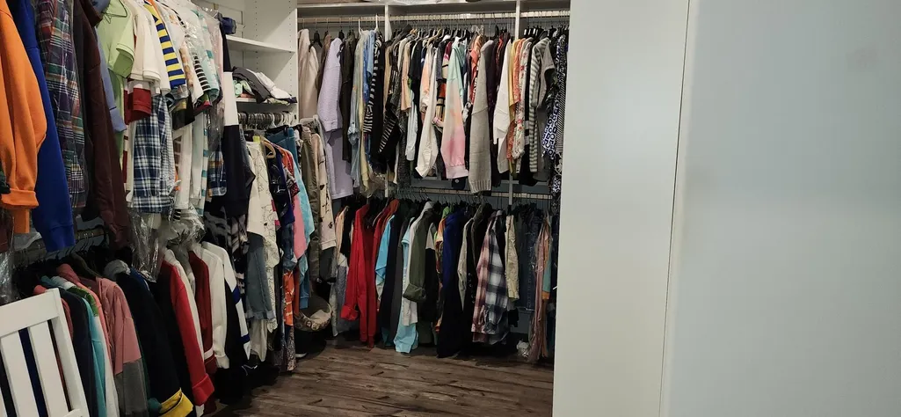
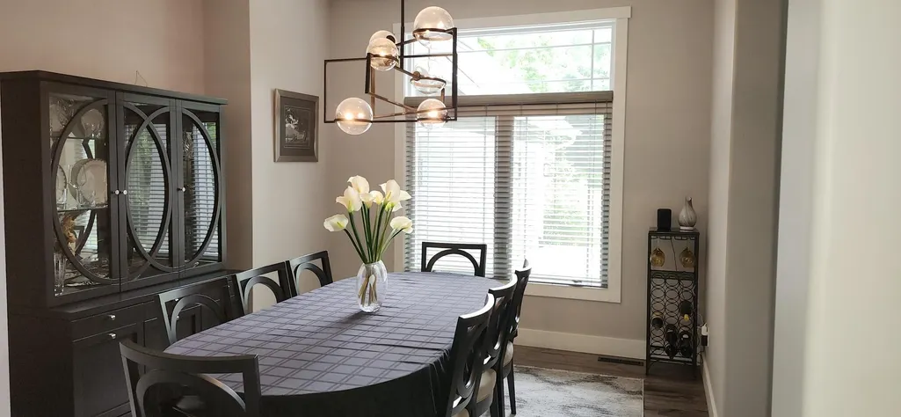







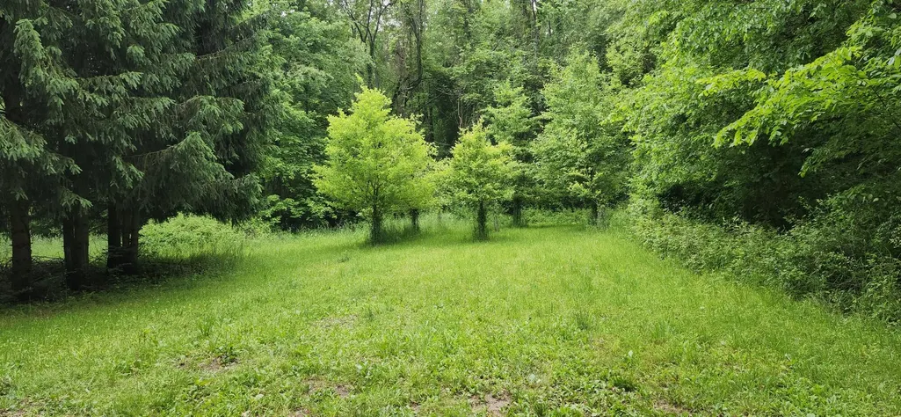
Address
21932 Buffalo Ln. Lane, Cassopolis, MI
Price
$ 875,000
Property Attributes
- MLS#25027100
- TypeSingle Family
- Listing Status Active Backup
- CountyCass
- CityCassopolis
- AreaSouthwestern Michigan - S
- Zip49031
- StyleRanch
- Year Built2019
- Taxes$ 5895
- Price$ 875,000
- Bedrooms4
- Full Bathrooms3
- Half Bathrooms0
- Sqr Footage4730
- Lot Size3.9 Acres
Data Source:
Michigan Regional Information Center (MICHRIC)
Property Description
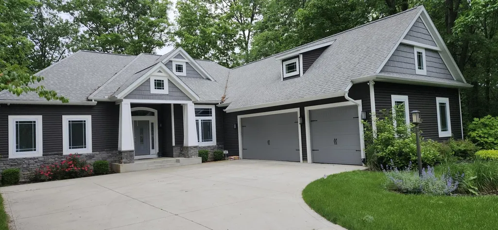
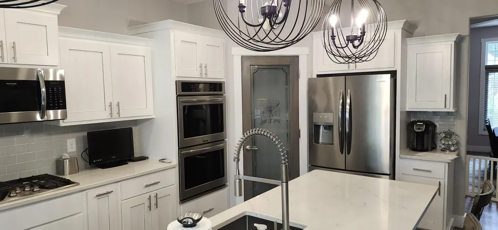
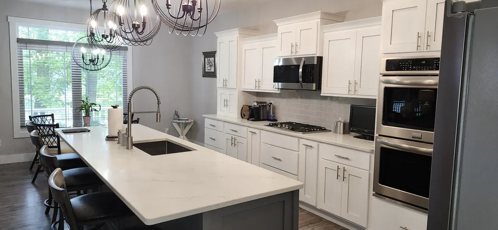
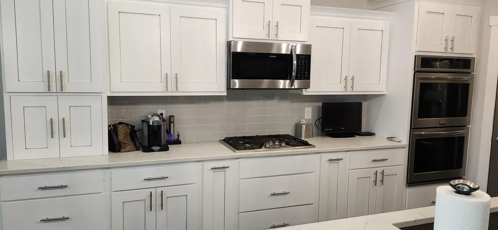
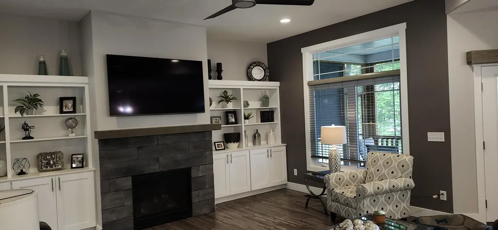
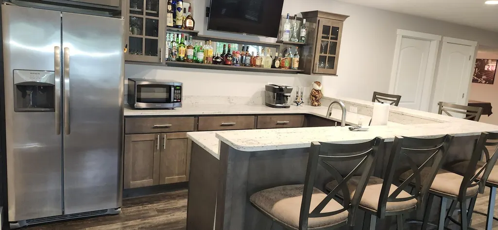
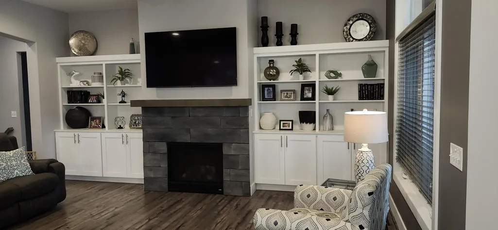
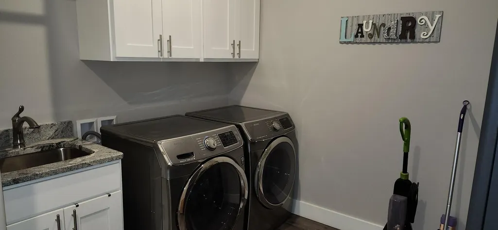
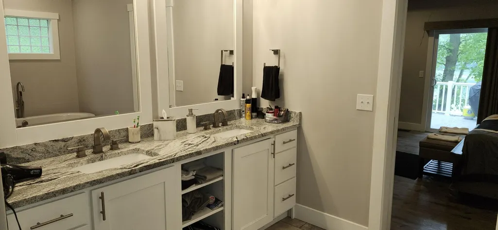
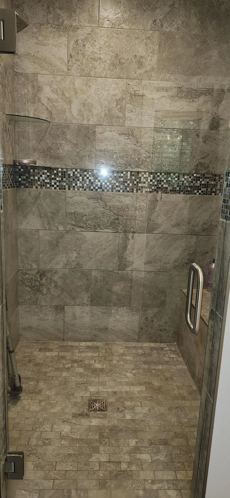
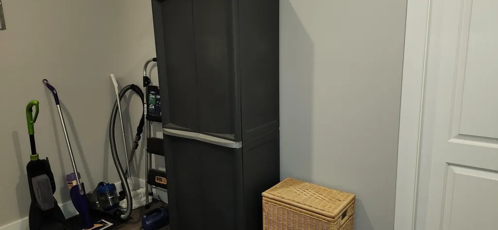
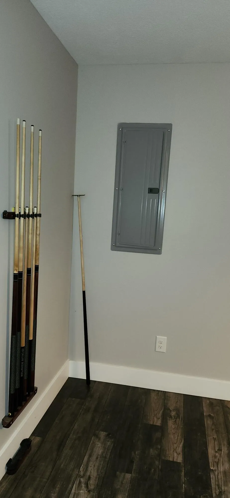
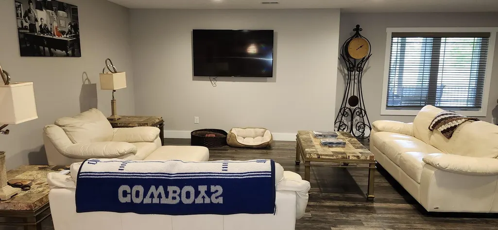
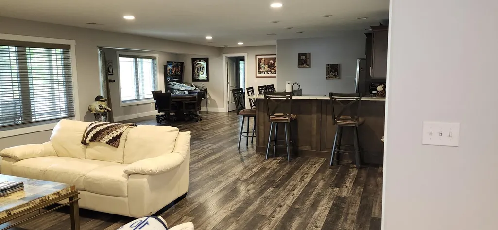
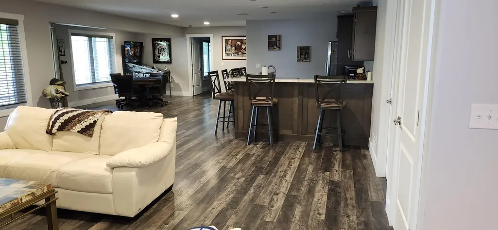
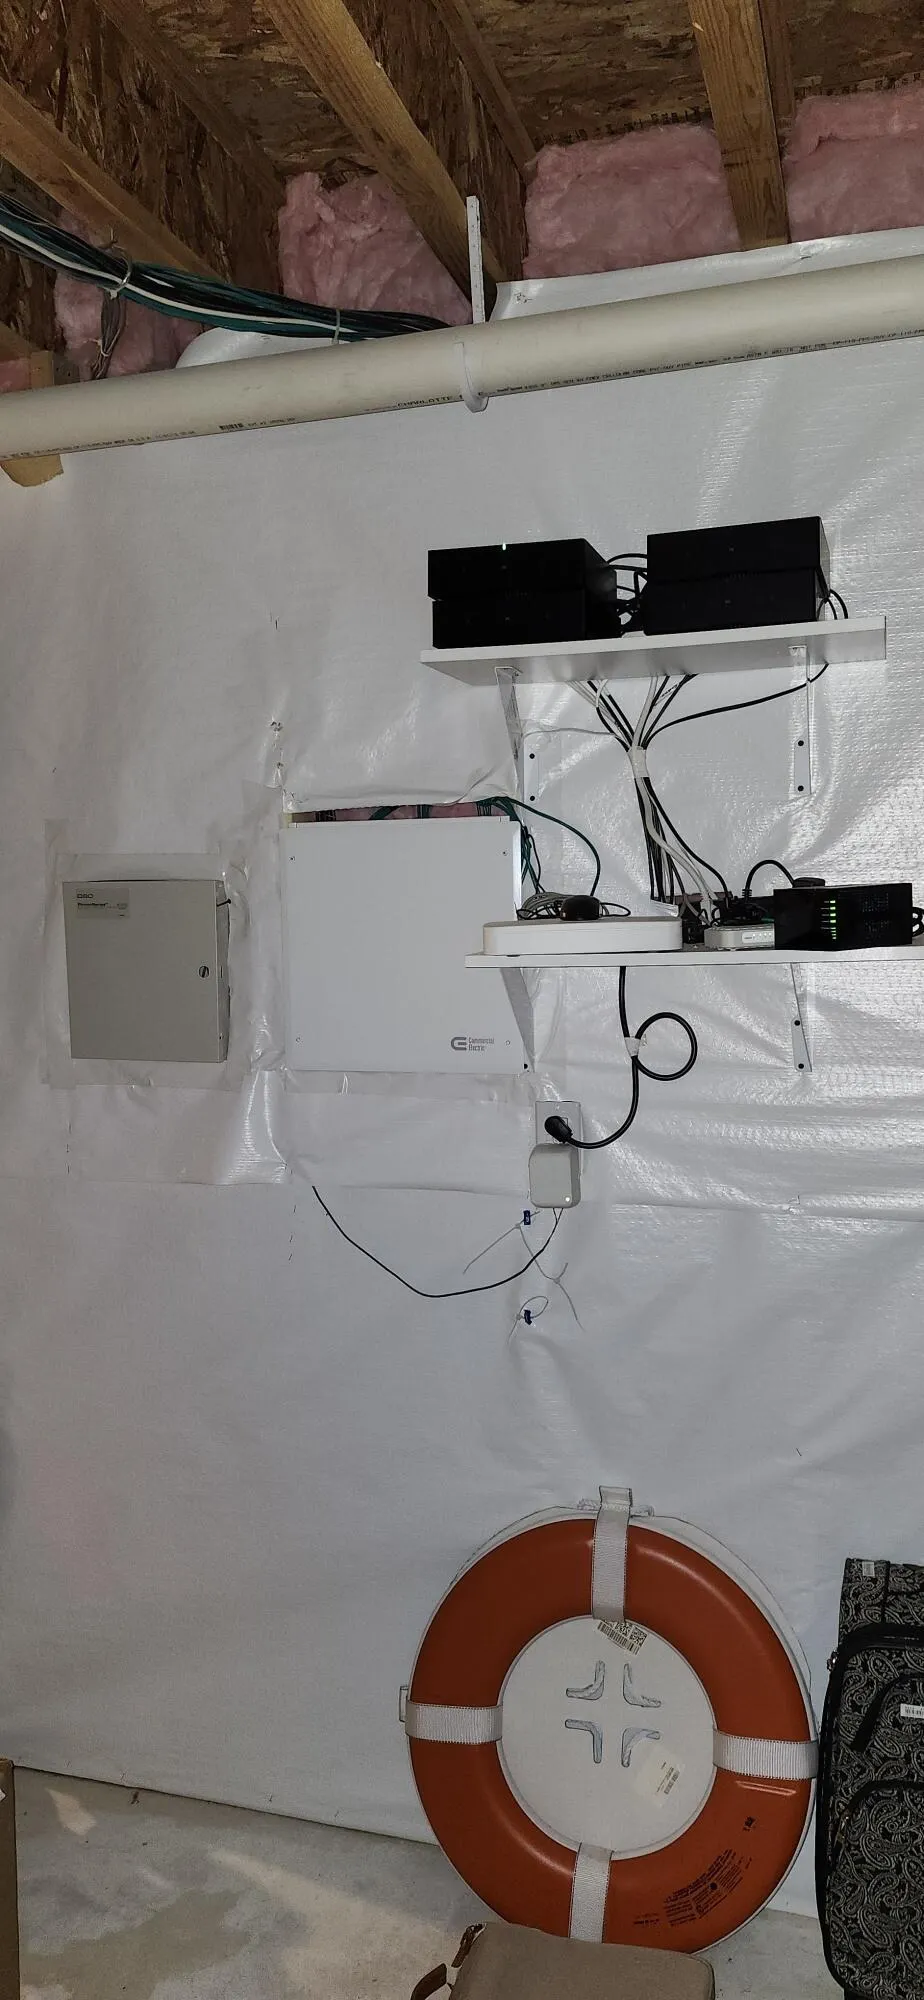
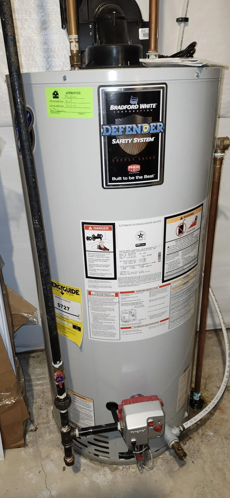
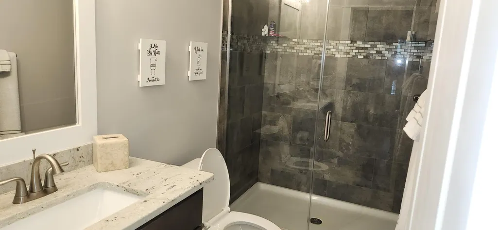
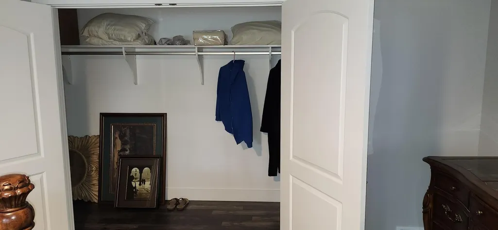
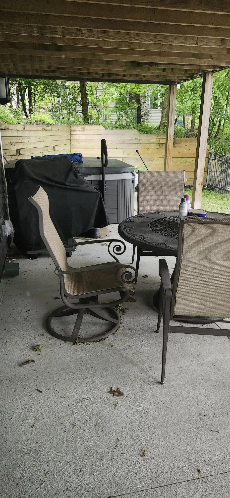
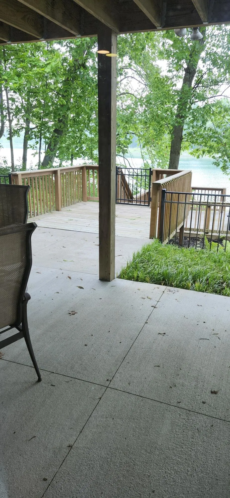
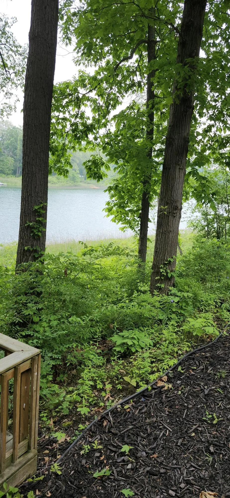
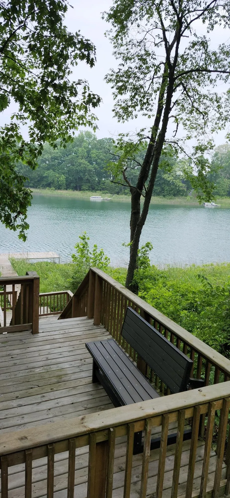
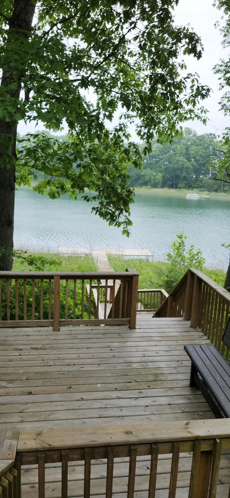
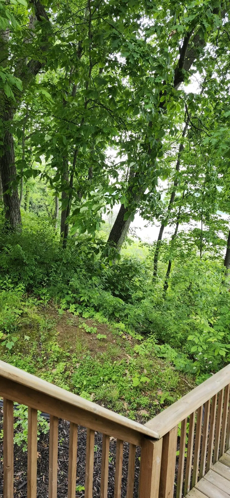
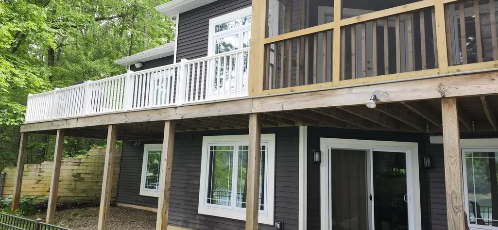
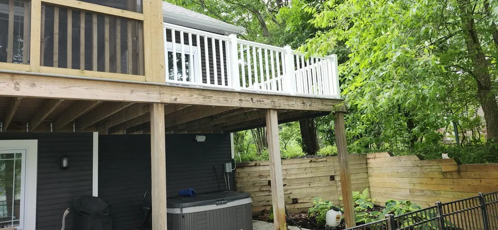
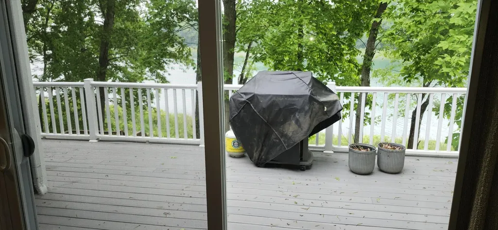
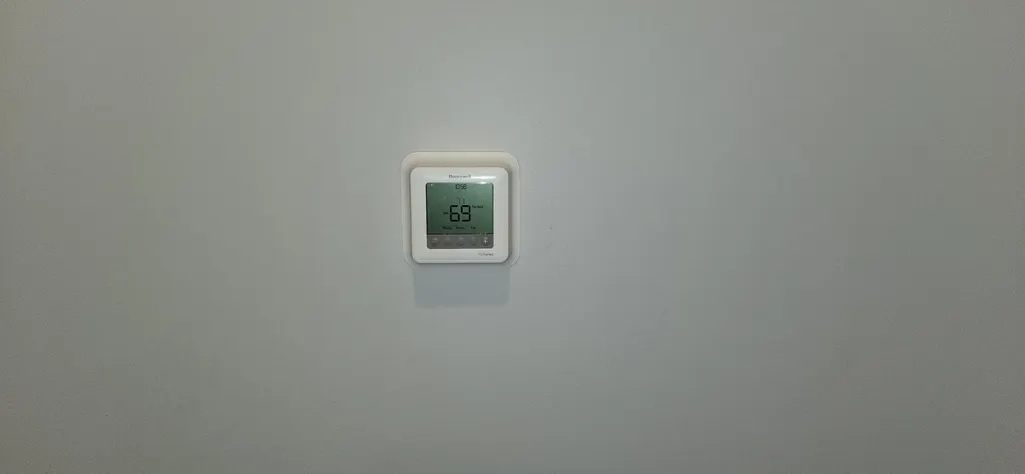
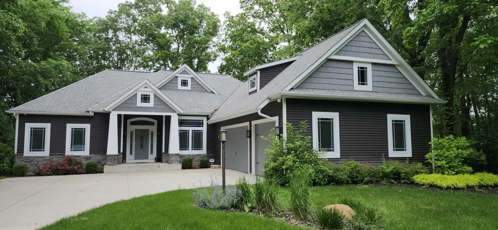
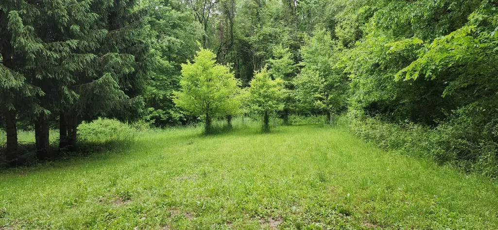
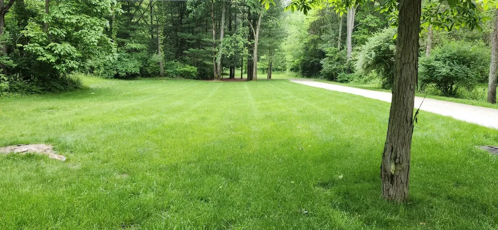
Built in 2019 on 3.9 Acres 3 car garage, main level laundry, fireplace, 4 bedrooms three baths, 2 kitchens, Deck fenced in area off deck, 2 screened in porches. Propane heat, Central air. Quartz counters. Landscape Lighting, Surround sound system, Dog run off the garage. Beautiful Lake.
| Price History | |
|---|---|
| 6/7/2025 | Listed $895,000 |
| 11/11/2025 | 3$875,000 |
General Features
| Sewer | Septic Tank |
|---|---|
| Heating | Forced Air |
| Cooling | Central Air |
| Possession | Close Plus 1 Day |
| Roof | Asphalt,Shingle |
| Appliances | Iron Water FIlter,Cooktop,Dishwasher,Double Oven,Microwave,Range,Refrigerator,Water Softener Owned |
| HOA Fee | 25 |
| Garage Spaces | 3 |
| Association Fee Includes | None |
| Architectural Style | Ranch |
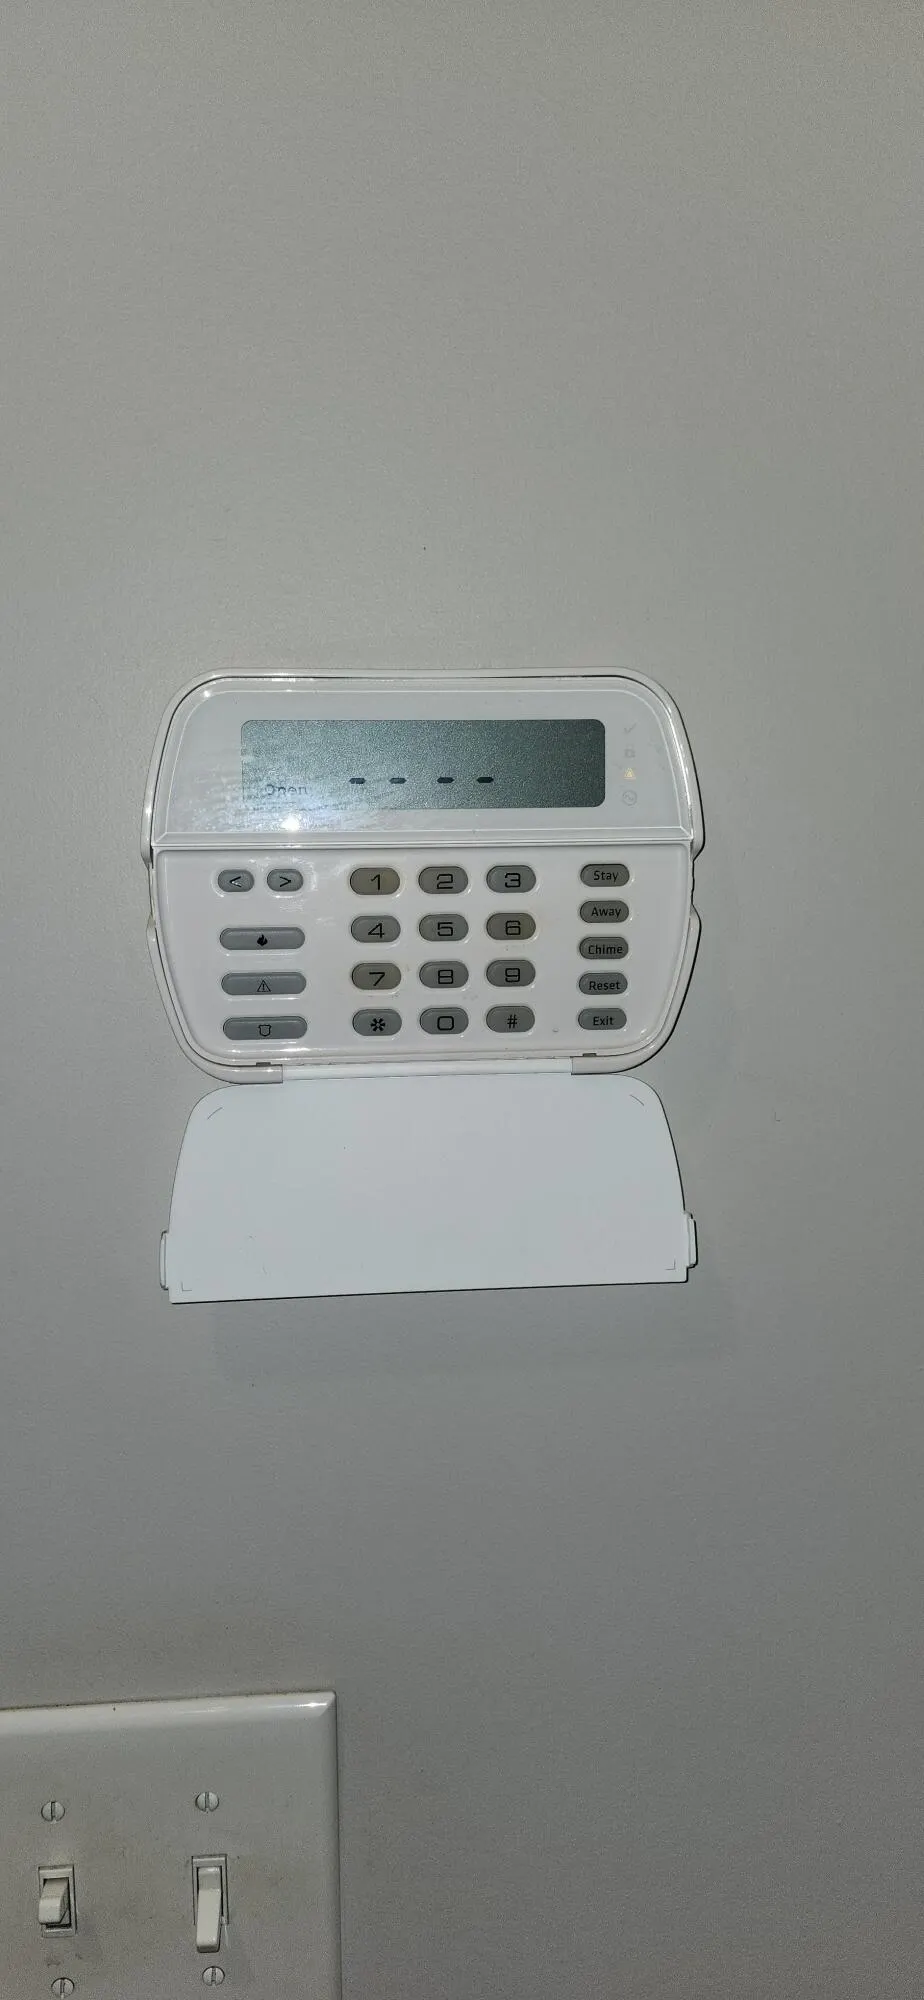
| Security Features | Smoke Detector(s),Security System |
| Construction Materials | Vinyl Siding |
| Year Built | 2019 |
| Stories Count | 1 |
| Township | Calvin Twp |
| Property Subtype | Single Family Residence |
| Tax Year | 2024 |
| Waterfront Features | Lake |
| Assoc Fee Paid Per | Annually |
| County | Cass |
| New Construction | false |
| Property Type | Residential |
| HOA | false |
| Attached Garage | true |
| Garage Y/N | true |
| Total Rooms | 9 |
| Full Baths | 3 |
| Status | Active Backup |
| Directions | Robinson Road to Buffalo Ln, |
| City | Cassopolis |
| Body of Water | Puterbaugh Lake |
| High School District | Cassopolis |
| MLS Area | Southwestern Michigan - S |
| Lot Size Units | Acres |
| Lot Size Square Feet | 169884 |
| Carport Y/N | No |
| Listing Terms | Cash,FHA,Conventional |
| Land Lease Y/N | No |
| Tax Annual Amount | 5895 |
| Home Warranty Y/N | No |
| Lease Renewal Y/N | No |
| MLS Area Minor | Southwestern Michigan - S |
| Additional Parcels Y/N | No |
| Rent Control Y/N | No |
| Standard Status | Active Under Contract |
| Occupancy Type | Owner |
| Tax Assessed Value | 249072 |
| MobileHomeRemainsYN | No |
| Legal Description | 311H COM S 0 DEG 5'E 857.05 FT, N 89 DEG 27'31''E 1960.88 FT, S 0 DEG 32'29''W 285.37 FT, S 0 DEG 51' 19''W 259.42 FT, S 25 DEG 4'53''E 300.2 FT, S 57 DEG 14'30''W 66.6 FT, S 31 DEG 46'16''E 1296.41 F |
| Senior Community | None |
Interior Features
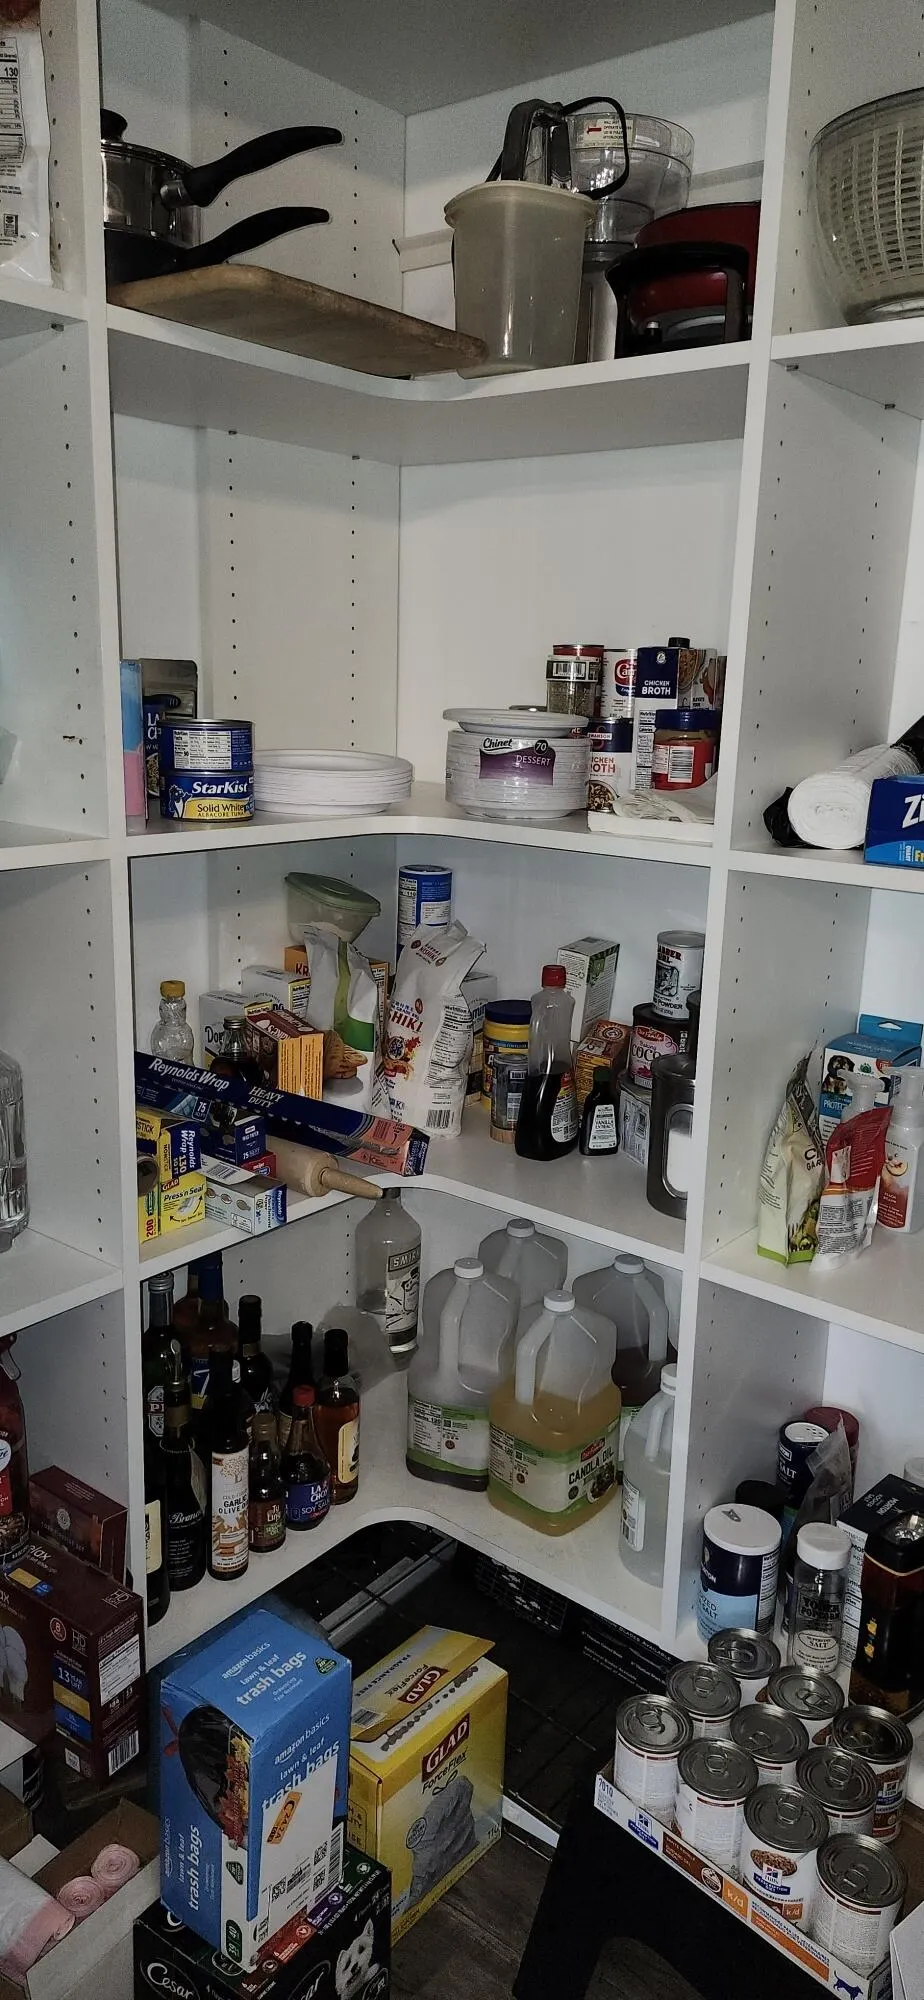
| Interior Amenities | LP Tank Rented,Center Island,Eat-in Kitchen,Pantry |
|---|---|
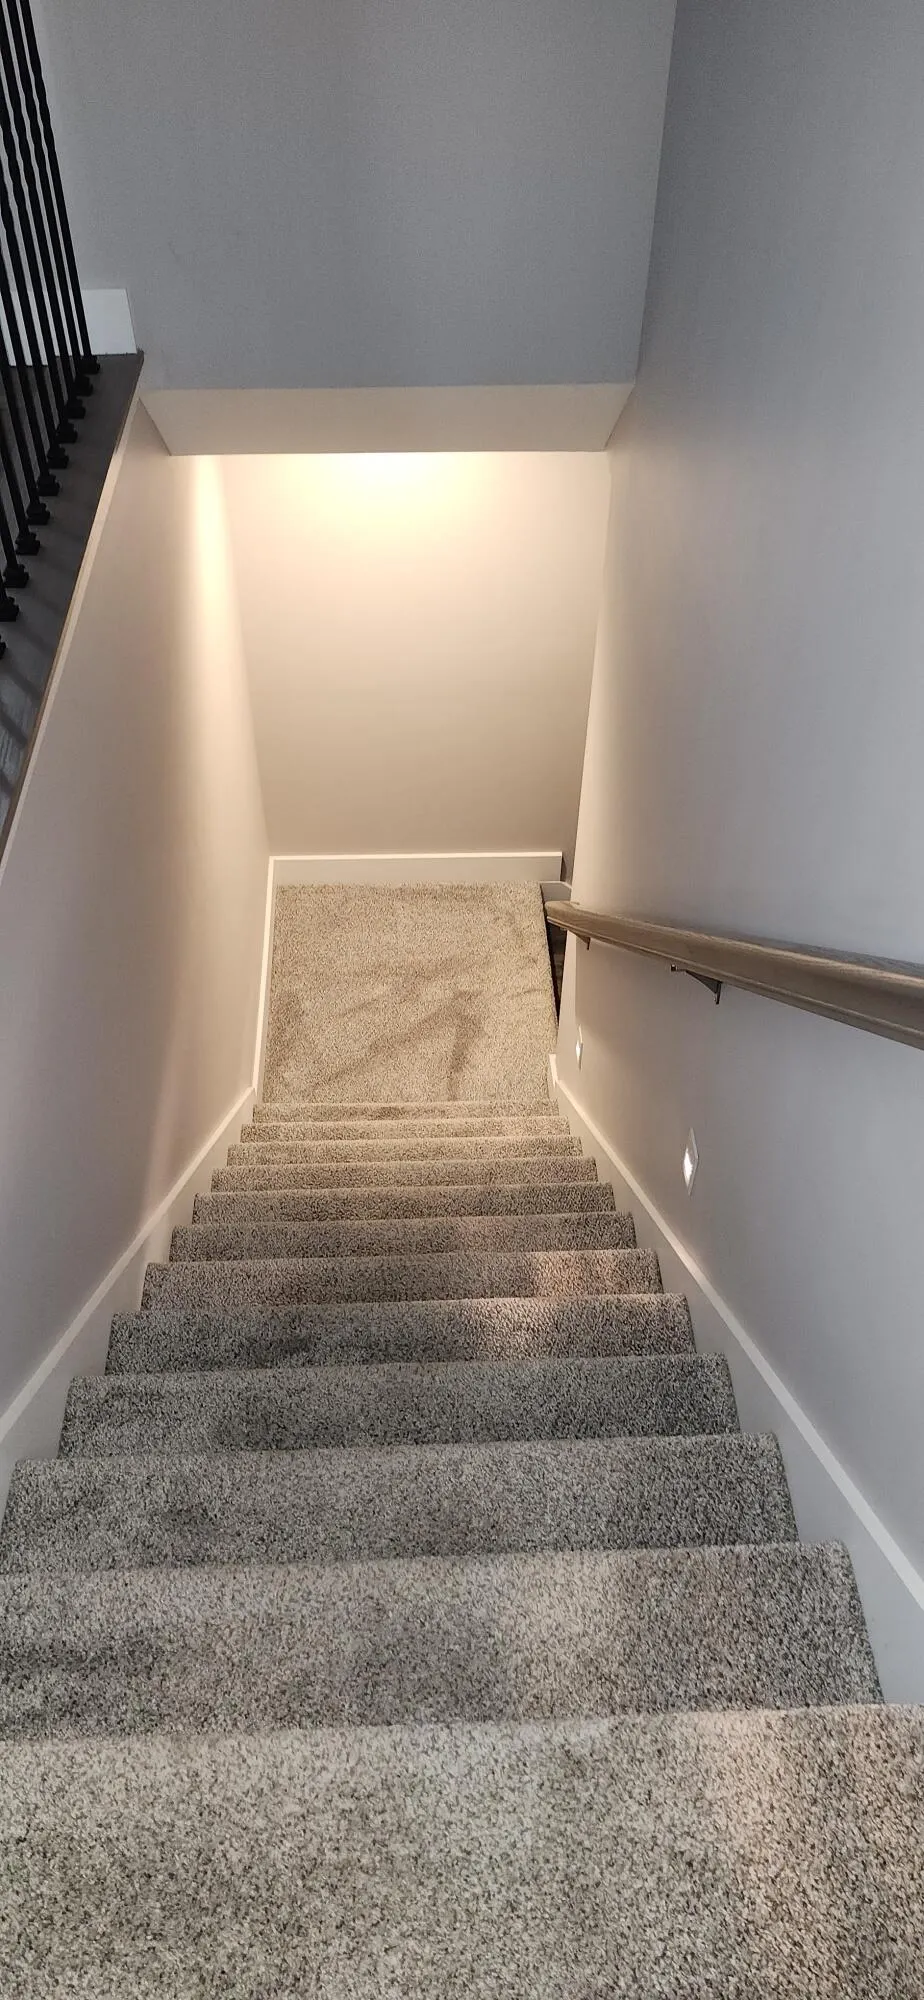
| Basement | Full,Walk-Out Access |
| Flooring | Laminate |
| Total Fireplaces | 1 |
| Fireplace Features | Living Room |
| Air Conditioning Y/N | true |
| Heating Y/N | true |
| Window Features | Insulated Windows |
| Fireplace Y/N | true |
| Laundry Features | Electric Dryer Hookup,Laundry Room,Main Level |
| Total Bedrooms | 4 |
| Below Grade Finished Area | 2000 |
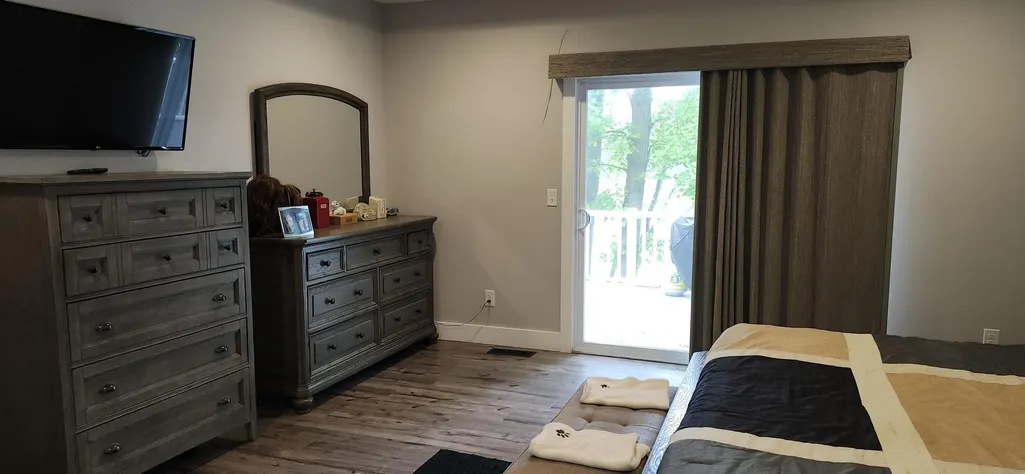
| Main Level Bedrooms | 3 |
| Total Baths | 3 |
| Pantry | true |
Exterior Features
| Exterior Amenities | Balcony,Scrn Porch |
|---|---|
| Parking Features | Garage Faces Side,Garage Door Opener,Attached |
| Water Source | Well |
| Lot Size Area | 3.9 |
| Spa | No |
| Building Area Total | 2730 |
| Lot Dimensions | 98 |
| Lot Size Acres | 3.9 |
| Waterfront Y/N | true |
| Crops Included Y/N | No |
| Horse Y/N | No |
| Irrigation Water Rights Y/N | No |
| Dock | true |
Amenities
- Foreclosure
- Views
- Short Sale
- New Construction
- Adult 55+
- Lease To Own
- No HOA Fees
- Furnished
- Primary On Main
- Air Conditioning
- Seller Finance
- Green
- Fixer Upper
- Horse
- Golf
- Fireplace
- Deck
- Garage
- Basement
- Pool
Property vs Single Family Average in 49031
Price
Taxes
Year Built
 Listing information is provided by Participants of the MichRIC MLS. IDX information is provided exclusively for personal, non-commercial use, and may not be used for any purpose other than to identify prospective properties consumers may be interested in purchasing. Information deemed reliable but not guaranteed. ©: MichRIC MLS. Last Update September 24, 2026 5:18 PM UTC
